Looking at a two-dimensional drawing requires some ability to imagine the completed building. Property owners may understand room positions on a floor plan but still struggle to picture how balconies, windows, colours, projections, textures, and architectural elements will look together.
A professionally developed 3D elevation in Nagpur can make these design decisions much easier to understand before exterior work progresses.
What Does a 3D Elevation Show?
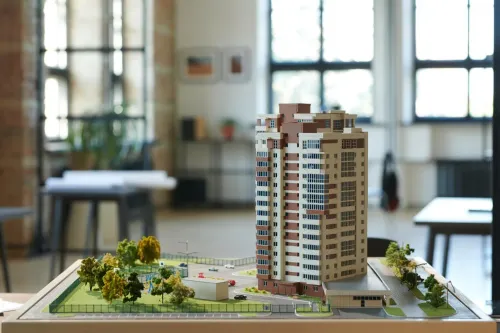
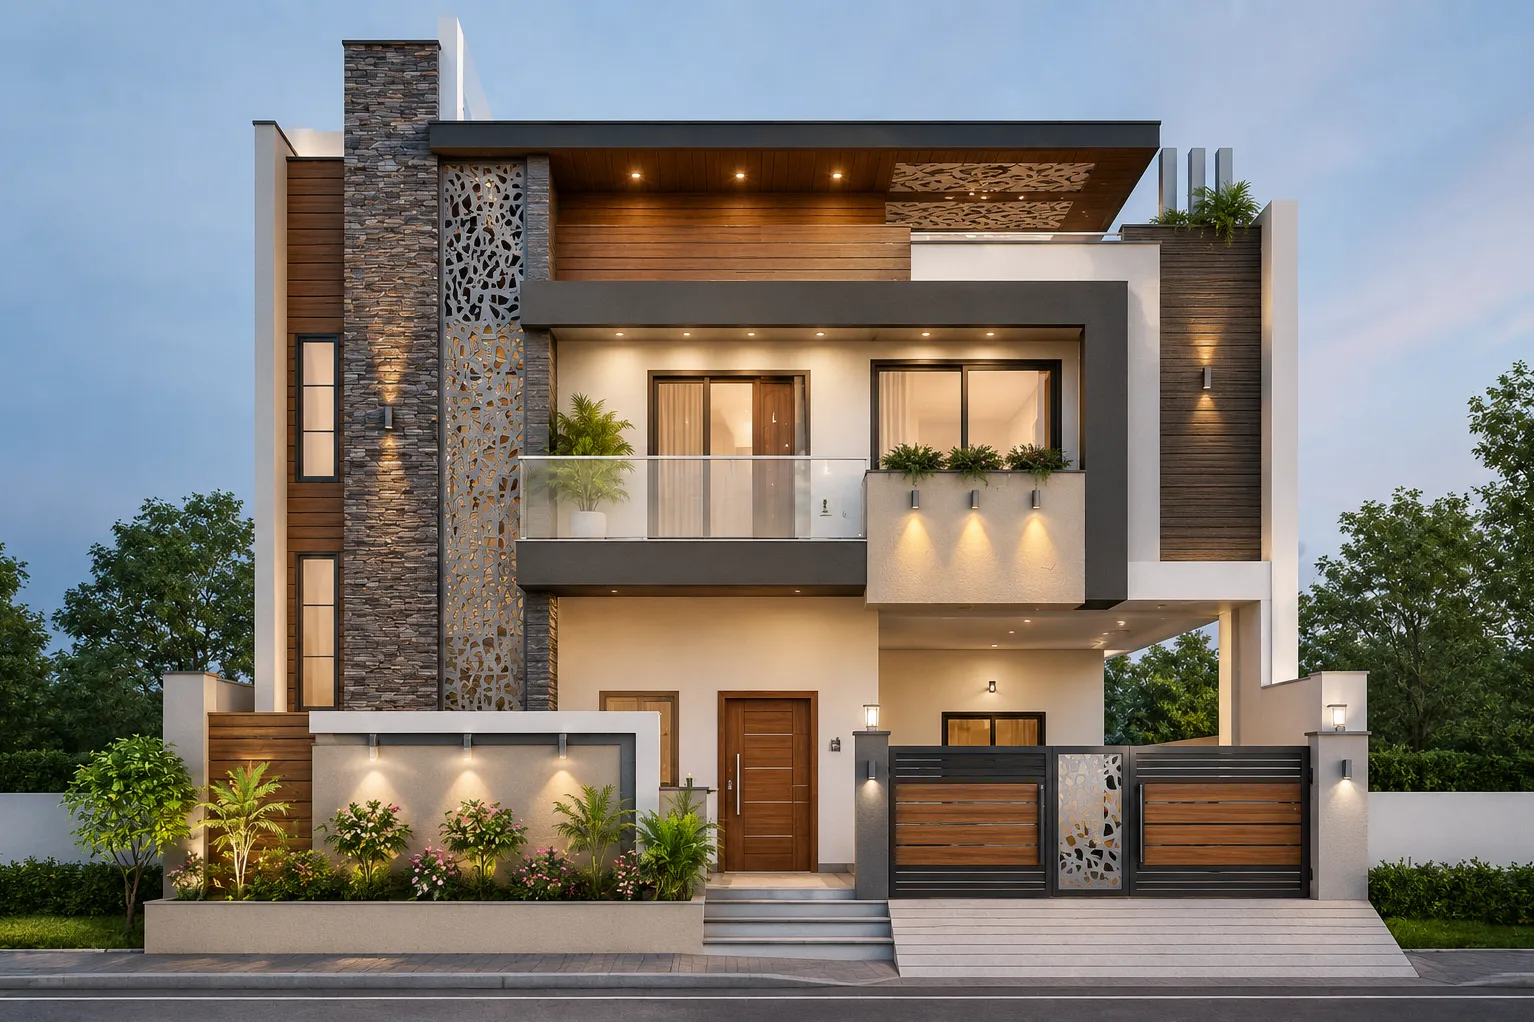
A 3D elevation provides a visual representation of the proposed exterior appearance of a building.
Depending on the design stage, it can illustrate elements such as:
- Exterior proportions
- Window and door positioning
- Balconies
- Entrance features
- Wall projections
- Exterior colours
- Surface textures
- Cladding concepts
- Railings
- Lighting elements
Instead of interpreting separate technical drawings, property owners can view these components together in a more understandable form.
It Helps Identify Design Imbalances Early
A feature that looks suitable in isolation may feel oversized or misplaced when seen as part of the complete facade.
For example, a balcony projection may appear too heavy compared with the entrance. A colour combination may dominate the elevation. Window proportions may not align visually with other architectural elements.
A 3D representation allows these issues to be reviewed before execution.
Making changes digitally is generally more practical than discovering an aesthetic concern after materials have been installed.
Material Decisions Become Easier
Exterior materials can significantly influence the character of a building.
Stone textures, exterior tiles, paint combinations, metal elements, glass, wood-look finishes, and other facade treatments create very different visual effects.
A 3D elevation can help compare how selected materials may work together rather than choosing each one independently.
For properties in Nagpur, material decisions should also account for practical considerations such as sunlight exposure, dust, weather conditions, and maintenance.
3D Design Supports Better Communication
Construction involves several people, including property owners, architects, contractors, fabricators, and suppliers.
When everyone relies only on verbal descriptions, interpretations can differ.
A clear elevation visual gives stakeholders a common design reference. Technical drawings will still guide execution, but the visual representation helps communicate the intended architectural appearance.
At Arch'N' Angles Architect's, 3D elevation planning can be integrated with broader architectural requirements so that the facade is considered alongside the building's actual proportions and layout.
The purpose of a 3D elevation is not simply to create an attractive image. Its real value lies in helping property owners understand the proposed exterior, evaluate design choices, communicate expectations, and make informed decisions before construction reaches stages where changes become more complicated.
Keywords