A sacred building must satisfy ritual requirements while also managing heat, monsoon water, queues, safety, access, services, and construction cost. By the end, you will know what a specialist temple architect contributes, what to verify before appointing one, and which design decisions deserve agreement from both your religious advisers and technical team.
Key takeaways
- Choose an architect who coordinates ritual layouts with structure, services, safety, and construction.
- Design for Nagpur’s heat, monsoon drainage, soil conditions, and shaded visitor movement.
- Translate your tradition into documented shrine orientation, circulation, dimensions, and service spaces.
- Demand coordinated drawings, cost estimates, approvals, tender documents, and a construction supervision plan.
Why a Temple Architect Is Different from a General Architect
A temple architect in Nagpur is preferable to a residential or commercial architect because a sacred building must work for worship and daily operations at the same time. The design combines ritual planning with site layout, structural coordination, electrical and plumbing design, drainage, fire safety, accessibility, cost estimates, tender documents, and construction supervision.
Ask for a coordinated scope covering:
- Sanctum, mandapa, prayer, queueing, and service layouts
- Structural interfaces for shikhara, columns, halls, and heavy ornament
- Electrical loads, lighting, emergency systems, plumbing, drainage, and fire provisions
- Step-free visitor access, handrails, accessible toilets, and wheelchair turning space
- Quantities, specifications, tender drawings, contractor coordination, and site inspections
A temple architect is not automatically a priest or religious authority. Appoint the relevant acharya, purohit, sect representative, or trust committee to confirm the deity’s ritual requirements, access restrictions, orientation, procession route, and permitted materials. The architect translates those decisions into buildable drawings and coordinates the technical consequences.
This specialist coordination explains why hire a temple architect for a sacred space in Nagpur rather than relying on a generalist. It can prevent a kitchen beside a ceremonial route, toilets near the sanctum approach, or a grand entrance that cannot handle festival queues.
It also keeps symbolic choices compatible with ventilation, maintenance, emergency exits, drainage, and construction cost.
How Nagpur’s Climate and Site Conditions Change the Design
Nagpur’s intense summer heat and hot west sun make solar control a functional requirement in temple architecture in Nagpur. Reduce unprotected west-facing glazing, use deep overhangs, shaded waiting areas, protected entrances, and ventilated roof build-ups. Plan cross-ventilation without drawing dust into the prayer hall, and prevent ponding on courtyards and steps during concentrated monsoon rainfall.
- Check the finished plinth above surrounding ground; slope paving toward properly sized drains and confirmed outfalls; detail waterproofed stone joints, roof outlets, thresholds, and step edges so rainwater cannot enter or collect.
- Survey the plot shape, road width, turning access, soil conditions, natural falls, drainage outfalls, water and sewer connections, electrical supply, parking, setbacks, height controls, land use, title, and approval constraints with Nagpur Municipal Corporation and the relevant Maharashtra authorities before fixing the layout.
The survey should also test whether queues can wait under shade and whether service vehicles can reach the site without crossing worship routes. Sacred space design in Nagpur must account for dust, maintenance access, monsoon cleaning, and safe non-slip circulation, not only façade appearance.
Nagpur falls in Seismic Zone II, so engineers must design and anchor heavy shikharas, gopurams, ornaments, large halls, and cantilevered chajjas rather than treating them as decoration.
How Tradition Becomes a Specific Layout Rather Than a Template
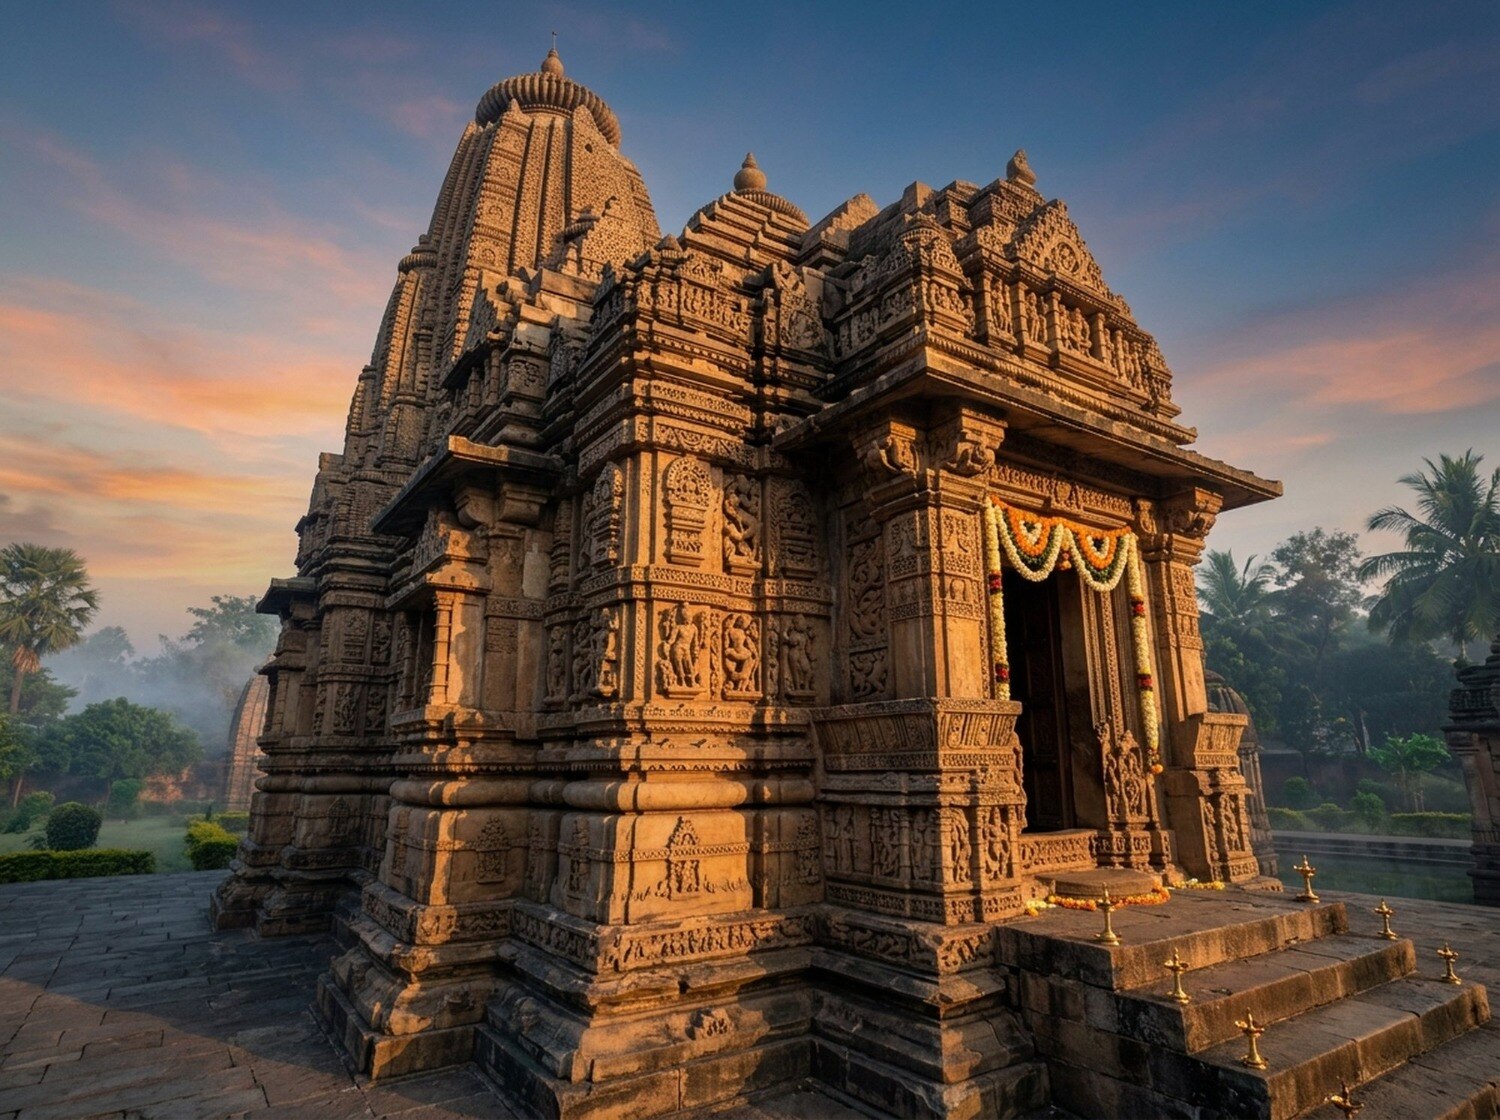
A temple becomes distinctive when its design brief names the worship it must support, rather than requesting a generic “traditional” appearance. Nagpur has no single legally mandatory temple style: a project might reference a Nagara shikhara, Hemadpanti stone details, a contemporary flat-roofed prayer hall, or a sect-specific arrangement.
| Tradition | Possible built-form decision | Evidence to record in the brief |
|---|---|---|
| Nagara reference | Shikhara proportions, axis, sanctum hierarchy | Approved drawings, proportions, icon placement |
| Hemadpanti reference | Stonework, column treatment, masonry expression | Material samples and regional precedents |
| Contemporary prayer hall | Flexible seating, daylight, acoustics, accessible entry | Ritual use, attendance, sound requirements |
| Sect-specific layout | Deity orientation, altar position, procession route | Texts and written approval from the sect authority |
The brief should identify the governing texts and customs, required proportions, orientation, materials, icons, procession routes, and access restrictions. Vastu or Agama guidance belongs to the client’s tradition; it must not be presented as one universal rule.
Where these elements apply, the garbhagriha establishes the sacred centre, the mandapa supports prayer and gathering, and the entrance controls arrival and dignity. A pradakshina path must connect to the ritual sequence without forcing visitors through kitchens or service areas.
Separate ritual circulation from shoe storage, ablution or hand-washing, prasad preparation, priest facilities, donations, toilets, storage, waste removal, and administration. Plan accessible participation on the principal visitor route, not through a rear service entrance.
Good sacred space design in Nagpur and temple design services in Nagpur convert these distinctions into coordinated plans rather than interchangeable façades.
How to Plan Festival Crowds, Safety, Accessibility, and Daily Operations
1. Set the design capacity for the largest festival, not an ordinary weekday. Calculate occupant load, size queue lanes, separate entry and exit routes, and provide footwear storage, shaded waiting, drinking water, toilets, and crowd barriers for the peak arrival pattern.
2. Check the plan against the National Building Code and the authority having jurisdiction. Record exit widths, maximum travel distances, stair and ramp geometry, emergency lighting, fire detection, fire-fighting access, assembly points, and procedures for stewards, announcements, lost children, medical incidents, and overcrowding.
3. Put accessibility on the principal worship route. Provide step-free arrival where feasible, compliant ramps, handrails, wheelchair turning space, an accessible toilet, and a dignified route into worship rather than a rear service entrance. Resolve footwear and floor-level customs with the trust and the accessibility plan together.
4. Use temple design services in Nagpur to coordinate ritual, public, and service circulation with electrical loads, plumbing, drainage, acoustics, security, and festival operations. A temple architect in Nagpur should show how kitchens, waste removal, donations, toilets, priest facilities, and queues avoid ceremonial conflicts.
5. Compare Arch'N' Angles Architect's with other local providers by requesting relevant drawings, consultant coordination records, approval experience, site-supervision scope, and change-control procedures. Confirm each firm can revise crowd layouts without breaking fire access, drainage, electrical capacity, or accessible circulation.
Related product
Temple Architecture At Arch N Angels Architects, we create sacred spaces that inspire spiritual growth, serenity, and community connection. View product → |
What to Demand Before Construction Starts
A buildable proposal includes coordinated drawings, specifications, quantities, approvals, and inspection dates—not only rendered elevations. Request this pre-construction package:
- Dimensioned plans and sections, setting-out drawings, structural interfaces, reflected ceiling and lighting plans
- Electrical load schedules, plumbing and drainage layouts, waterproofing details, door and hardware schedules
- Finish specifications, quantities, tender documents, and a programme for approvals and site inspections
Require sample approvals before bulk ordering. The finish schedule must identify stone, marble, timber, brass, and paint; slip resistance; cleaning methods; staining risks; movement joints; moisture exposure; fire performance; and access for replacement. Visual richness does not prove durability.
For a reverberant stone hall, demand acoustic modelling or testing, speech-intelligibility checks, concealed absorption where needed, and speaker zoning. Keep generators, kitchens, traffic, and mechanical equipment outside the worship acoustic zone.
Modular construction can suit support spaces, but not every sacred element:
| Option | Suitable use | Checks before approval |
|---|---|---|
| Modular | Office, caretaker room, security post, toilet, temporary administration | Transport size, crane access, thermal performance, monsoon sealing, fire separation, acoustics |
| Permanent construction | Sanctum and heavily symbolic structure | Material permanence, ritual expectations, maintenance access, structural integration |
Whether comparing temple architecture in Nagpur or sacred space design in Nagpur, select a temple architect in Nagpur who can prove:
- Religious consultation and site due diligence
- Technical coordination and crowd planning
- Approvals, budget control, supervision, and maintenance planning
Frequently asked questions
Why hire a temple architect instead of a general architect in Nagpur?
A temple architect coordinates worship requirements with shrine planning, ritual circulation, structural design, electrical and plumbing services, drainage, fire safety, accessibility, budgets, tender documents, and site supervision.
How do Nagpur’s climate and site conditions affect temple design?
Plan for intense summer heat, monsoon runoff, shaded movement, roof drainage, water management, soil conditions, material durability, and safe access during wet weather.
How should tradition influence a temple layout?
Record the specific tradition, deity placement, orientation, worship sequence, entry points, circumambulation route, gathering areas, service spaces, and dimensions instead of copying a generic template.
What should be completed before temple construction starts?
Obtain coordinated architectural and engineering drawings, a written scope, itemised cost estimate, approval responsibilities, tender documents, construction schedule, material specifications, and supervision terms.
Keywords