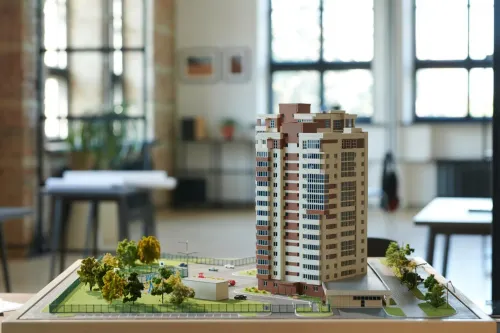

A successful project begins with verified land information, a clear brief and a realistic budget—not a 3D image. You will see how architects move from site checks and concept options to approvals, coordinated construction drawings, site decisions and final handover, so you know what to provide and approve at each stage.
Key takeaways
- Verify plot documents, measurements, access, drainage and utility conditions first.
- Compare concept options against budget, regulations, climate and daily use.
- Confirm sanction drawings, construction details and coordinated service layouts before tendering.
- Define site visits, change approvals, quality checks and handover documents in writing.
1. The First Meeting: Brief, Documents and Site Due Diligence
Before floor-plan drafting, the architect must establish what can legally and practically be built on the plot. The architectural services process in Nagpur begins with a written brief, verified documents, and site due diligence—not a guessed layout.
1. Bring the sale deed or property card, title-related records, plot survey, site dimensions, road width, north direction, intended use, budget, and required rooms. State occupancy needs, parking, expansion plans, and any existing structure.
2. Commission or provide a measured site drawing showing boundaries, levels, trees, compound walls, neighbouring buildings, entrances, and utility connections. A topographic survey records slopes; a soil test identifies ground conditions that affect foundations and cost.
3. The architect checks road access, drainage, water supply, electricity, sewerage, plot shape, existing structures, and likely construction access. Ask which authority governs the property: Nagpur Municipal Corporation, Nagpur Improvement Trust, or another planning authority.
4. Check the Maharashtra Unified Development Control and Promotion Regulations (UDCPR) for land use, setbacks, floor-space calculations, height, parking, and access. Do not copy a neighbour’s setbacks; its plot or permission may differ.
Architectural services in Nagpur should move to design only after these facts are recorded and the brief is agreed. Missing title information, inaccurate dimensions, or an unknown authority can force redesign, delay sanction, or produce a plan that cannot be built.
2. Turning Nagpur Site Conditions into Concept Options
The architect converts your brief into workable concepts by testing room requirements against the plot’s measurable limits, climate, access and approval rules—not by drawing a preferred floor plan first.
Your requirements become a schedule of spaces, sizes, relationships and priorities. The site information then tests each arrangement against north orientation, Nagpur’s summer heat, monsoon drainage, road access, plot shape, soil conditions, existing utilities, setbacks and parking.
The applicable authority—Nagpur Municipal Corporation, Nagpur Improvement Trust or another planning body—also matters because Maharashtra’s UDCPR controls setbacks, permissible development, floor-space calculations, height and access.
Concept options usually vary by their main planning strategy:
- A compact plan reduces external wall area, circulation and construction cost, but gives fewer shaded outdoor spaces.
- A courtyard plan improves daylight, privacy and cross-ventilation, but uses more site area and increases drainage detailing.
- A split-level or stepped plan responds to a sloping plot, but adds structural and accessibility complexity.
The architect compares these options using area statements, basic plans, massing views and initial cost implications. A strong architectural design process in Nagpur rejects an attractive concept if it fails access, drainage or sanction constraints.
This architecture planning in Nagpur creates a preferred direction for schematic design; it does not yet provide reinforcement details, service coordination or a complete construction package.
3. From Concept Approval to Sanction Drawings
After the site information and brief are confirmed, the architectural design process in Nagpur moves through controlled approvals rather than one large drawing issue. Each approval fixes decisions that affect cost, permissions and later construction changes.
1. Concept design establishes the building position, access, orientation, broad floor areas, parking and massing. Approve the preferred option, room relationships and approximate budget before detailed plans begin.
2. Schematic design converts that option into dimensioned floor plans, elevations and sections. Check room sizes, staircase location, window positions, ventilation, parking and circulation; approve the layout before refinement.
3. Design development fixes materials, façade treatment, floor levels, toilet arrangements, kitchen planning and major structural or service provisions. Approve the external appearance, finishes, key fixtures and revised cost.
4. The architect then prepares sanction drawings for the identified authority, such as Nagpur Municipal Corporation or Nagpur Improvement Trust. These drawings demonstrate compliance with Maharashtra’s Unified Development Control and Promotion Regulations, including setbacks, floor-space calculations, height, access and parking. Approve the submission set and authority forms before filing.
5. Sanction approval does not create a construction package. Building design services in Nagpur must still produce working drawings with detailed dimensions, junctions, schedules, specifications, reinforcement information and coordinated service routes; approve this technical set before pricing or site execution. Changes after sanction can trigger redesign, resubmission and delay.
4. Construction Documentation, Services Coordination and Tendering
A sanction drawing is not a construction package. It establishes approval intent, while a contractor needs coordinated information that fixes dimensions, quantities, materials, connections and installation responsibilities before pricing.
The tender issue should include:
- Dimensioned plans, elevations, sections, staircase details, door and window schedules, waterproofing details, structural drawings and foundation information.
- Electrical layouts, load schedules, lighting and power points, earthing, plumbing, drainage, water-supply, fire-safety and HVAC drawings, coordinated against beams, slabs, shafts and ceiling levels.
- Interior drawings for space planning, furniture and workstation layouts, reflected ceiling plans, finishes, joinery, signage, lighting and data points.
- A bill or schedule of quantities, technical specifications, finish schedule, approved material standards, construction tolerances, exclusions and assumptions.
| Document | Purpose | Risk if missing |
|---|---|---|
| Sanction drawings | Confirms setbacks, floor-space calculations, height, parking and access under Maharashtra UDCPR | A contractor prices an unapproved arrangement |
| Working drawings | Fixes dimensions, junctions, levels, reinforcement and buildable details | Site teams improvise and create rework |
| Services drawings | Shows routes, capacities, equipment and coordination points | Pipes and ducts clash with structure or interiors |
| Tender schedule | Gives every bidder the same quantities, inclusions and exclusions | A low quotation hides taxes, scaffolding, transport, testing or cleaning |
Tenderers must receive the same revision and issue date. This control, central to architectural services in Nagpur and building design services in Nagpur, makes quotations comparable rather than merely cheap.
5. Construction Visits, Changes and Quality Checks
Once construction begins, the architect visits at agreed stages to compare setting-out, dimensions, materials and workmanship with the working drawings. The architectural services process in Nagpur should state visit frequency and whether the architect only records observations or also coordinates the contractor. Design consultancy is not continuous supervision or responsibility for every quantity and defect.
A useful inspection record should capture:
- the exact location, drawing reference, photograph and observed deviation;
- an RFI, or request for information, when the drawings do not resolve the issue;
- the agreed corrective action, responsible party and deadline.
The architect reviews samples, shop drawings and coordinated service installations before concealment. If a beam clashes with a shaft or a finish differs from the specification, the architect records it, issues a revised detail or obtains a written client change order before work proceeds.
Payment recommendations should follow measured progress and approved changes, not verbal promises.
For architectural services in Nagpur, visits should also confirm that the approved climate response is being built. Missing shading or roof insulation can turn an attractive elevation into an uncomfortable, costly space.
6. Handover and Choosing the Right Service Scope
At handover, ask for the approved drawing set, as-built plans, structural and services drawings, product warranties, test records, equipment manuals, approval certificates, and keys. Without these, future repairs become guesswork and a resale or occupancy process can stall.
- Confirm who obtained the sanction and completion or occupancy documents.
- Check that the final drawings match site changes, including electrical points, plumbing routes, drainage levels, and built-in furniture.
- Record defects, the correction deadline, meter readings, and warranty contacts in a signed handover note.
Compare scope before appointing a team for architectural services in Nagpur:
| Scope | You receive | Choose it when |
|---|---|---|
| Design only | Concepts, plans, elevations, and selected drawings | You already have a contractor and technical consultants |
| Design plus approvals | Design package and submissions to the applicable authority under UDCPR | You need help with permissions but will manage construction |
| Full design and site administration | Construction documents, tender comparison, inspections, change records, and payment recommendations | You need controlled execution from one team |
For building design services in Nagpur, ask whether the fee includes soil and survey coordination, tender documents, site visits, and as-built handover. Arch'N' Angles Architect's should define these exclusions in writing before work starts.
Frequently asked questions
What happens in the first meeting with an architect in Nagpur?
You establish the project brief, collect ownership and plot documents, record requirements, and plan site due diligence before drafting a floor plan.
How do Nagpur site conditions affect architectural concepts?
Plot access, orientation, sun, monsoon drainage, soil, neighbouring buildings and local development controls shape the feasible concept options.
What is included between concept approval and building sanction?
The architect develops the selected concept into coordinated plans, elevations, sections and sanction drawings for submission to the relevant authority.
Why are construction documents and services coordination important?
Detailed drawings, specifications and coordinated electrical, plumbing, HVAC and structural information reduce tender gaps, clashes and site rework.
What does an architect do during construction and handover?
Site visits, approved change records and quality checks help track execution, while handover gathers final drawings, warranties, manuals and completion information.
Keywords