A walk-through is useful only when it helps you test a real home before materials are ordered and work begins. You will be able to distinguish video, panorama, VR and on-site reviews, prepare the information a designer needs, compare service proposals, and approve a design against measurable site conditions.
Key takeaways
- Check every camera viewpoint, furniture clearance, light source and route between rooms.
- Test the design against your actual room dimensions, doors, windows, plumbing and electrical points.
- Request drawings, material specifications, timelines, payment stages and execution responsibilities before signing.
- Choose one partner for design and execution when coordination and site accountability matter.
What an Interior Design Walk Through Lets You Check
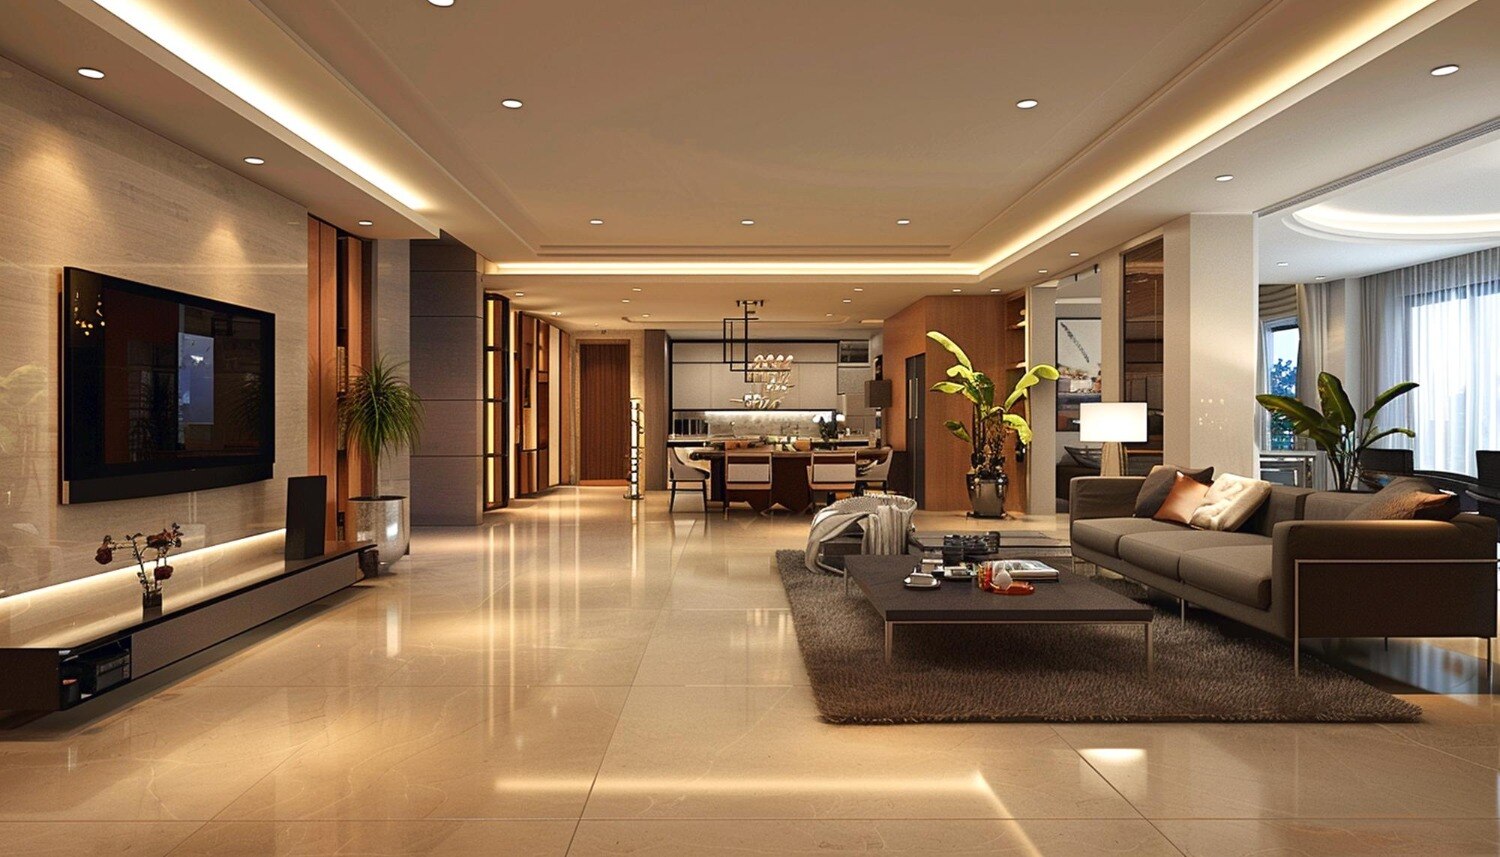
An interior design walk through helps you judge proportion, sightlines, finish combinations and movement before work begins. Check every room, camera viewpoint, furniture piece, material, light source, ceiling element and route between spaces.
| Format | What you see | Limitation |
|---|---|---|
| 3D rendered video | Finished rooms along a preset camera path | You cannot choose the viewpoint |
| 360-degree panorama | Linked views from fixed camera points | Movement remains limited to those points |
| Interactive model | A navigable model with selectable views and objects | Accuracy depends on the built model |
| VR experience | More convincing spatial exploration at eye level | It needs compatible hardware and accurate modelling |
| On-site walkthrough | The actual rooms, surfaces, openings and obstructions | Unbuilt finishes and furniture remain unavailable |
Request camera-height views rather than only dramatic wide angles. Compare daylight and artificial-light views, because hidden light sources, wide virtual lenses, high-resolution textures and uncluttered scenes can make a room appear larger or brighter than it will be.
Before approving home interior design in Nagpur, ask for:
- Furniture dimensions, including sofa depth, dining-chair clearance, bed size and wardrobe depth.
- A physical sample board showing laminate or veneer, stone, tile, paint and hardware.
- Dimensioned drawings, joinery details, a reflected ceiling plan, electrical and plumbing layouts, and appliance clearances.
The walk-through supports visual decisions; it does not prove that cabinets, services or appliances will fit. Verify the model against measured site drawings before approval.
Use the Walk-Through to Test Your Actual Home
Approve the design only after the interior design walk through matches your actual site measurements and approved drawings. A residential interior designer in Nagpur should show camera-height views in daylight and artificial light, with furniture dimensions and material samples available for comparison.
1. Check each room’s movement: open every door, cabinet, drawer, wardrobe shutter, and appliance door fully. Test sofa and dining-chair clearances, access around beds and tables, and whether someone can pass while another person cooks or sits.
2. In the kitchen, check the work triangle between the sink, hob, and refrigerator. Confirm that drawers do not strike appliances, pendant lights sit above the dining zone, and sightlines between the kitchen, dining area, and living room remain useful.
3. Compare the model with the measured plan and drawings. Verify columns, beams, window and door positions, sill heights, plumbing and electrical points, slab-to-slab height, and final floor levels. A wide virtual lens, hidden light sources, high-resolution textures, and an uncluttered scene can make a cramped or dim room look deceptively spacious.
4. Inspect ceiling drops, AC locations, and service access before approval. Leave removable panels for plumbing traps, valves, AC filters and drains, LED drivers, and enclosed equipment. Where walls are uneven, record adjustment panels, fillers, scribes, skirting, lofts, and end panels; otherwise doors can bind and exposed gaps can appear after installation.
Do not release fabrication until the walk-through revision, dimensioned drawings, clearances, materials, and final site measurements agree.
Prepare the Design Brief and Follow a Buildable Workflow
Before planning begins, give the designer a measured floor plan, room dimensions, structural columns and beams, window and door positions, plumbing and electrical points, appliance dimensions, and a realistic budget. Add family routines, room-by-room storage needs, preferred finishes, and cleaning expectations.
For home interior design in Nagpur, record west-facing glazing, ventilation, dust exposure, monsoon moisture, shading, power backup, AC locations, washable surfaces, and window treatments you can reach and clean.
Use this buildable sequence:
- Survey the site and recheck measurements after plaster, flooring and tiling.
- Prepare space plans with furniture, circulation, storage, appliance clearances and services.
- Approve the concept before detailed development.
- Approve physical samples for laminate or veneer, stone, paint, hardware and lighting colour temperature.
- Issue furniture, joinery, reflected-ceiling, electrical and plumbing drawings.
- Compare an itemised quotation before fabrication or procurement.
- Fabricate or purchase, then install with protection for finished surfaces.
- Record snags, corrections and final handover documents.
Keep these approvals separate:
| Record | What you approve | Why the revision number matters |
|---|---|---|
| Design approval | Layout, furniture, storage and lighting positions | Prevents later layout disputes |
| Material approval | Board, carcass, laminate or veneer, stone, paint and hardware | Stops unrecorded substitutions |
| Site approval | Final dimensions, levels, service points and installation conditions | Captures site changes before cutting |
Ask whether each unit is factory-made or site-made, including fillers, lofts, scribes, skirting and end panels. Require board thickness, carcass material, edge-banding quality, hardware load ratings and installation responsibility in writing. Interior designing services in Nagpur should also state service access, adjustment panels and the exact revision approved before fabrication.
Compare Interior Designing Services in Nagpur Before You Sign
Do not compare providers by rate alone. Ask every Interior Designing Services in Nagpur provider and every Residential Interior Designer in Nagpur for identical written answers, then place them side by side.
| Item | Provider A | Provider B |
|---|---|---|
| Scope and drawings | Rooms, layouts, furniture, electrical, ceiling and service drawings | Same details, with drawing list |
| Revisions and visits | Number of revisions; site-visit frequency | Number of revisions; site-visit frequency |
| Responsibility | Design fee, project management and execution owner | Design fee, project management and execution owner |
| Specification | Material brands, board grades, hardware load ratings and warranties | Same details, recorded by revision |
| Money | Payment stages and defect-liability period | Payment stages and defect-liability period |
Require each quotation to separate taxes, transport, dismantling, civil and electrical alterations, appliance supply, stone and glass work, hardware warranties, installation and debris disposal. Ask who coordinates local contractors and suppliers, protects completed surfaces, records approved substitutions and handles snags after handover.
- Check whether the quoted rate includes carcass material, internal accessories, drawers, adjustment panels, fillers, delivery and fitting. A low per-square-foot figure can exclude each one.
- Reject “complete interior package” unless inclusions and exclusions are itemised.
Before accepting a completion date, obtain your apartment society’s rules on working hours, lift use, drilling, debris removal, water shutdowns, delivery access and façade changes. A provider who cannot show these constraints in the programme leaves you carrying the delay risk.
When a Local Design-and-Execution Partner Adds Value
One team can reduce coordination gaps when interiors, construction packages, furniture, and modular workspace manufacturing depend on the same measurements. For interior designing services in Nagpur, ask whether approved dimensions and revision numbers carry from drawings to quotation, fabrication, delivery, and installation.
That continuity matters when a wardrobe, false ceiling, kitchen unit, or electrical point changes position. Arch'N' Angles Architect's is worth considering only if its process provides this traceable handover, not simply attractive visuals.
Before appointing a provider, request:
- A measured survey showing room dimensions, beams, columns, shafts, windows, sill heights, electrical points, and slab-to-slab height.
- An interior design walk through matched to dimensioned plans, joinery details, reflected ceiling, electrical, and plumbing layouts.
- A material sample board identifying board, laminate or veneer, stone, hardware, paint, and lighting colour temperature.
- An itemised scope separating design, fabrication, installation, taxes, transport, alterations, appliances, debris removal, and exclusions.
- A site programme with approval dates, fabrication dates, installation stages, and a written snagging process.
Confirm who resolves a conflict with an existing beam, plumbing shaft, electrical point, society rule, or appliance specification. The same check protects anyone comparing home interior design in Nagpur providers.
Do not release fabrication until the layout, clearances, service access, materials, lighting positions, quotation exclusions, payment stage, and walk-through revision are recorded in writing.
Related product
Architectural Designing Services Walk Through walk through |
Frequently asked questions
What does an interior design walk-through let you check?
It lets you review room proportions, sightlines, furniture placement, finish combinations, lighting, ceiling elements and movement between spaces before construction.
How can you test a walk-through against your actual home?
Compare the visual design with measured room dimensions, door swings, window positions, existing plumbing and electrical points, then check furniture clearances and circulation routes.
What should you include in an interior design brief?
Record your rooms, occupants, storage needs, preferred finishes, lighting requirements, budget range, timeline and items you will keep or replace.
What should you compare before hiring interior designing services in Nagpur?
Compare the scope of drawings, material specifications, site measurements, execution responsibilities, payment stages, timeline, revisions and defect-resolution process.
When does a local design-and-execution partner add value?
A local partner can simplify site visits, contractor coordination, material decisions and issue resolution when the same team manages both design and construction.
Keywords