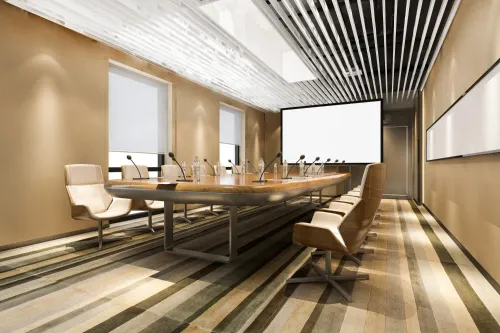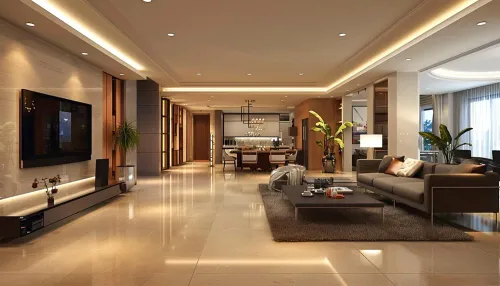

A small office cannot be planned as a scaled-down headquarters: it needs multi-purpose rooms and tight circulation, while a large workplace needs zoning, shared facilities and phased delivery. By the end, you will know how to compare layouts, calculate capacity, coordinate technical systems and evaluate fit-out quotations for a Nagpur office.
Key takeaways
- Separate the area schedule from the layout before assigning desks and rooms.
- Record columns, doors, windows, services and circulation during the site survey.
- Match workspace density and privacy to the tasks each team performs.
- Compare fit-out packages by installation effort, durability and ease of future change.
Plan the Area Schedule Before Choosing a Layout
Separate the area schedule from the layout: a small workspace prioritises efficient desks and shared support, while a large corporate workplace needs dedicated circulation, meeting, collaboration and service zones.
A brief for corporate offices interior in Nagpur should distinguish usable work area from reception, toilets, pantry, storage, server or UPS rooms and fire egress before anyone quotes a rate.
| Scale | Small workspace | Large corporate workplace |
|---|---|---|
| Workstations | Flexible desks with limited dedicated storage; keep density low enough for clear aisles and daylight | Repeated workstation neighbourhoods, team zones, lockers and wider circulation routes |
| Meetings | One enclosed room plus a compact discussion or breakout area | Multiple room sizes, boardroom, training space and informal collaboration areas |
| Front-of-house | Reception combined with waiting or visitor seating | Separate reception, security, visitor control and client meeting rooms |
| Support spaces | Shared pantry, printer point and compact storage | Distributed pantries, larger records storage, IT rooms, UPS capacity and facilities areas |
- Measure people, desks, visitors and growth separately. Do not calculate capacity by dividing the entire carpet area by a workstation size.
- Mark columns, beams, entrances, fire exits and service shafts on the area statement. A blocked exit or an aisle narrowed by storage invalidates an otherwise efficient plan.
- Ask every vendor to price the same area schedule, furniture layout, reflected ceiling plan, MEP loads, finishes, exclusions, taxes, testing and handover deliverables. One quote may include HVAC and fire systems; another may include only architectural finishes, making per-square-foot comparisons misleading.
Turn the Nagpur Site Survey Into a Coordinated Plan
Measure the building shell and every service interface before fixing a workstation, ceiling grid or partition line. Office interior planning in Nagpur fails when a wall moves after installation and takes diffusers, lights, detectors, sprinklers, power points and data outlets with it.
1. Record internal length, width and clear height, plus columns, beams, windows, doors, shafts, floor levels and structural restrictions. Photograph each wall and mark dimensions on a scaled plan.
2. Mark the main entrance, fire exits, escape routes, staircases, lift lobby and existing fire equipment. Keep furniture, storage and partitions outside the required egress paths.
3. Locate electrical panels, power points, earthing points, data outlets, server or UPS rooms, plumbing lines and drainage points. Note HVAC indoor units, ducts, fresh-air paths, return-air grilles, fire alarm devices and sprinkler heads.
4. Test daylight, glare, reverberation and background noise at workstations, meeting rooms and collaboration areas. A solid-looking partition does not prevent speech transfer if it stops below the slab or leaves gaps around services.
5. Overlay the furniture plan, reflected ceiling plan and MEP layouts. Check every workstation, cabin, meeting room and storage unit against light fittings, air outlets, detectors, sprinklers, power and data routes before approval.
Use a package matrix for corporate office design in Nagpur. Name the party responsible for shop drawings, approvals, builder’s work, inspections, protection of completed finishes, testing, commissioning, as-built drawings and warranties. Compare quotations only after fixing the area statement, furniture layout, MEP loads, finish schedule, exclusions, taxes and handover documents.
Choose a Layout That Fits Density, Privacy and Growth
Choose by peak occupancy, privacy needs and the next two years of growth, not by the maximum number of desks that fit today. A dense plan creates blocked exits, uncomfortable aisles and meeting rooms that no one can book.
Keep fire-egress routes, accessible circulation and door clearances open from the first furniture layout; check dimensions against the adopted Indian Harmonised Guidelines and local approval requirements.
| Layout | Strength | Main risk | Best fit |
|---|---|---|---|
| Open-plan | High visibility and easy team movement | Speech noise, glare and weak privacy | Teams needing frequent collaboration |
| Cabin | Strong confidentiality and focused work | More partitions, less daylight and higher area use | Directors, HR, finance or client-facing roles |
| Benching | Efficient shared desks with simple services | Noise and limited personal storage | Stable teams with similar work patterns |
| Hot-desk | Fewer assigned seats and flexible attendance | Storage, booking and neighbourhood problems | Hybrid teams with measured peak occupancy |
| Coworking | Shared amenities and short-term flexibility | Variable privacy, branding and security | Start-ups, project teams or satellite offices |
Calculate seats from peak attendance, then reserve space for meeting rooms, storage, pantry, toilets and circulation. Do not push workstations against every window: west-facing glass in Nagpur can produce glare and heat, while dark finishes and unshaded façades increase cooling demand.
Use external shading, suitable glass and roof insulation, and place collaboration zones where noise will not disrupt focused desks. Leave a growth zone that can accept power, data and furniture without narrowing an exit route.
Use Partitions and Acoustic Treatments for the Work You Do
Choose partitions by the conversations they must contain, not by appearance. A half-height screen separates sightlines but does little for speech privacy; a full-height partition with sealed joints, a solid door and a properly sealed ceiling junction performs better.
| Decision | Controls | Common failure |
|---|---|---|
| Open benching with desk screens | Visual separation and direct speech spread | Screens are mistaken for sound insulation |
| Glazed meeting room | Visibility, daylight and moderate privacy | Unsealed door gaps leak every conversation |
| Full-height solid partition | Speech privacy and sound transfer | Diffusers, lights and data outlets are left uncoordinated |
| Acoustic ceiling, carpet and wall panels | Reverberation and overall comfort | Hard floors and bare ceilings make calls carry farther |
Place meeting rooms, phone booths and collaboration zones beside circulation routes, not beside concentrated workstations. Use full-height, gasketed meeting-room doors, and specify acoustic seals around partitions before the ceiling grid is fixed.
Reduce reverberation with ceiling absorbers, wall panels and sound-absorbing furniture. Keep noisy printers, pantry equipment and HVAC plant away from quiet work areas; rattling diffusers and strong air movement can make a desk uncomfortable even when the thermostat appears acceptable.
For a commercial interior in Nagpur, ask the designer to document partition build-ups, door seals, ceiling absorption and HVAC background noise. For open-plan offices, ISO 3382-3 offers a method for assessing speech-related sound distribution, including distraction distance. A visual screen alone does not pass that test.
Compare Fit-Out Packages, Furniture and Future Change
A per-square-foot quote is not comparable until both vendors price the same area schedule, furniture quantities and technical systems. Use this comparison for corporate office design in Nagpur:
| Option | Modular furniture | Custom furniture |
|---|---|---|
| Basis | Standard panels, worktops, storage and replaceable parts | Site-specific sizes, materials, details and finishes |
| Change | Faster relocation or component replacement | Alteration can require new fabrication |
| Coordination | Needs compatible raceways, power, data, acoustic seals and ceiling modules | Needs closer coordination of joinery, services and site tolerances |
| Risk | Delays arise from imported parts, missing modules or mismatched systems | Delays arise from drawings, approvals and fabrication rework |
| Best fit | Expanding teams and repeated workstation layouts | Executive rooms, reception counters and irregular spaces |
For a commercial interior in Nagpur, compare a package matrix rather than a headline rate. Price design approvals, civil work, partitions, ceilings, finishes, electrical and data, HVAC, fire systems, plumbing, furniture, signage, testing and commissioning as separate lines.
Record exclusions, taxes, lead times and MEP loads; establish connected load early because ECBC 2017 uses 100 kW connected load or 120 kVA contract demand thresholds.
Ask each bidder to name the handover owner for:
- Shop drawings and builder’s-work coordination
- Inspections, testing and commissioning
- Protection of completed finishes and furniture
- As-built drawings, asset lists, operation manuals and warranties
Arch'N' Angles Architect's can use this matrix to align furniture, services and future partitions before installation, preventing a partition move from becoming a costly relocation of lights, sprinklers, detectors, power and data outlets.
Related products
Architectural Designing Services Architectural Designing Services we are Arch'N'Angles Deals In House Design Service,Building Planning & Designing Service,Acrylic Modular Kitchen Designing Service,Designer Office... View product → |
Office Partition Service Modular Office Furniture View product → |
Frequently asked questions
Why prepare an area schedule before choosing an office layout?
An area schedule identifies desks, meeting rooms, collaboration areas, circulation and service zones before you arrange them. Small offices can prioritise efficient desks and shared support, while large workplaces need more dedicated zones.
What should a Nagpur office site survey record?
Record the measured floor area, columns, doors, windows, ceiling height, electrical points, plumbing, air-conditioning positions, fire exits and access routes. Use these details to coordinate the design with the existing building.
How do you choose a layout for a small or large corporate office?
Base the layout on headcount, workstation density, privacy needs, meeting frequency, collaboration and expected growth. Avoid filling every available area if teams need clear circulation or future expansion space.
How should you compare office fit-out packages and furniture?
Compare what each package includes, including partitions, electrical work, lighting, flooring, furniture, installation and handover. Also assess durability, maintenance and how easily the workplace can be reconfigured later.
Related products
Architectural Designing Services Commercial Building Architecture Service Commercial Building Architecture Service |
Office Partition Service Office Partition Service View product → |
Architectural Designing Services 2d Planning 2d Planning |
Keywords