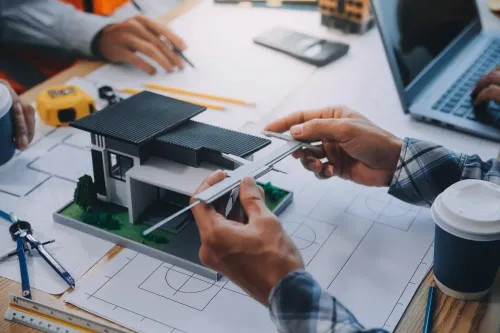
A well-designed building begins long before construction starts. Decisions about space planning, movement, ventilation, natural light, structural coordination, utilities, and future requirements can influence how comfortably and efficiently a property functions for years. This is where professional architectural services in Nagpur become important for residential and commercial projects.
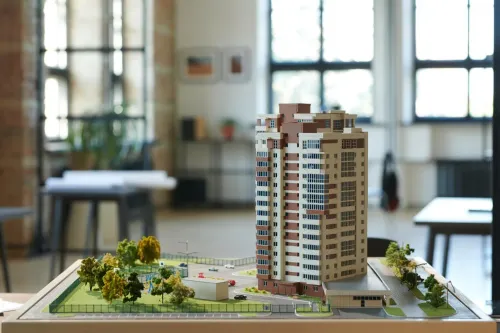
Nagpur is seeing continued development across independent homes, apartments, offices, retail establishments, and commercial properties. Each project comes with different site dimensions, functional requirements, budgets, and design expectations. A thoughtful architectural plan brings these factors together before work begins on site.
What Do Architectural Services Include?
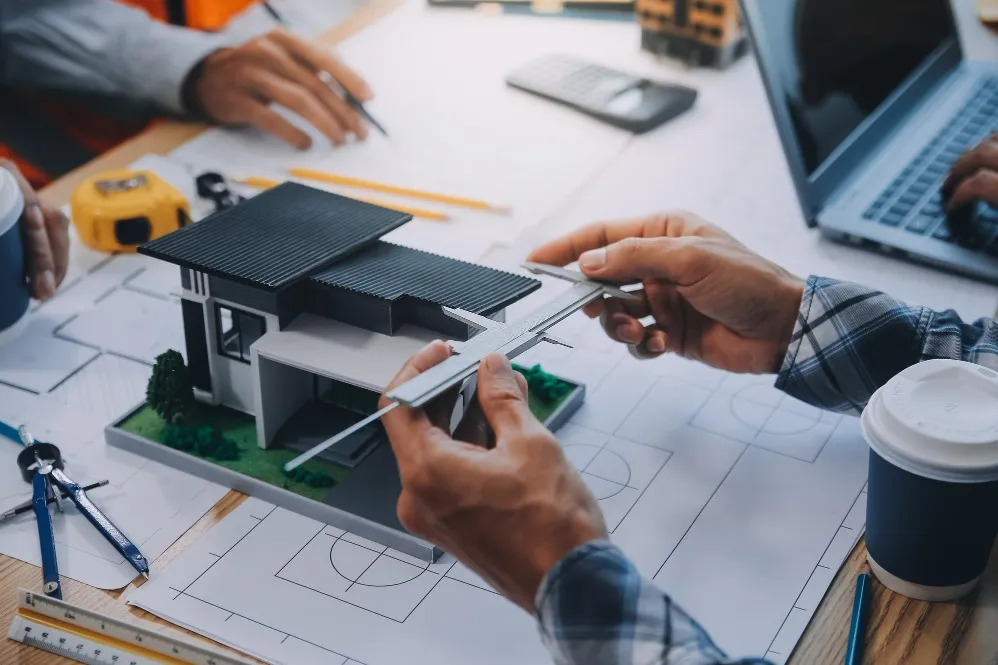
Architectural work is much broader than preparing a floor plan. Depending on the project, services may include:
- Site assessment and initial planning
- Floor plan development
- Space utilisation
- Building orientation
- Elevation development
- Circulation planning
- Coordination of functional areas
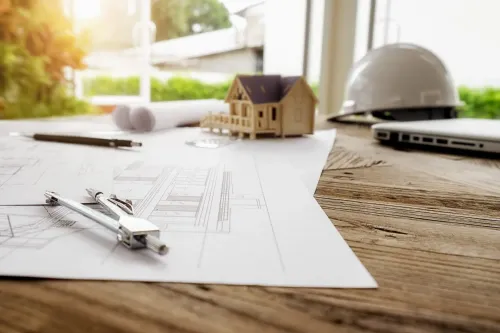
- Design documentation
- Material considerations
- Coordination with structural and service requirements
The objective is to create a building that works practically while maintaining a coherent architectural character.
Why Space Planning Matters
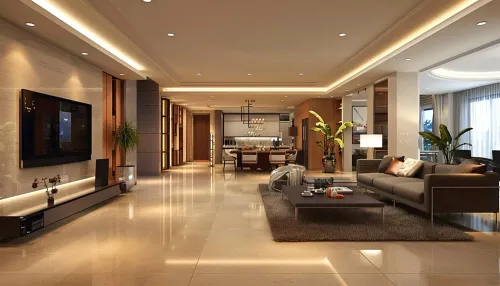
Poor space planning can make even a large property feel inconvenient. Long passages, awkward room dimensions, insufficient storage, poorly positioned doors, and limited natural light can reduce everyday usability.
Good architectural planning considers how people will actually move through the building.
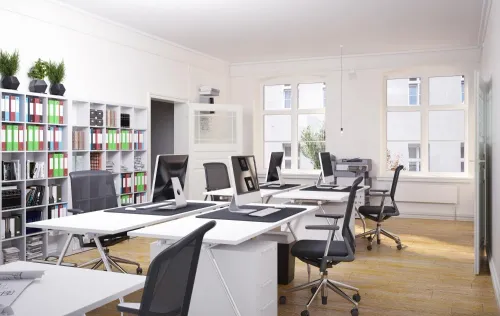
In a home, this may mean maintaining comfortable relationships between the kitchen, dining area, bedrooms, balconies, and utility spaces. In an office, planning may involve workstations, meeting rooms, cabins, reception areas, collaboration spaces, and circulation routes.
For properties in Nagpur, climatic considerations can also influence decisions related to openings, shading, ventilation, and exposure to sunlight.
Architecture Should Consider Future Requirements
Buildings are long-term assets. A family may need additional storage or flexible rooms later. A growing business may require more workstations or reconfigured departments.
Planning adaptable spaces during the design stage can reduce unnecessary modifications later.
Architects may consider possibilities such as flexible furniture layouts, multifunctional rooms, future service requirements, or areas that can be reconfigured without major structural changes.
Design and Practicality Need to Work Together
An attractive elevation cannot compensate for an uncomfortable floor plan. Similarly, an efficient layout does not need to look ordinary.
The strongest architectural solutions balance:
- Appearance
- Function
- Comfort
- Available area
- Construction practicality
- Maintenance
- Budget considerations
This balance becomes particularly important when plot dimensions or built-up areas are limited.
Arch'N' Angles Architect's works with architectural planning requirements in Nagpur, helping property owners develop designs around site conditions, intended usage, and individual project needs.
Before finalising any building plan, it is useful to discuss how the property will be used today and how those requirements could change over time. A carefully developed architectural plan provides a clearer foundation for subsequent structural work, interiors, furniture planning, and construction decisions.
Keywords