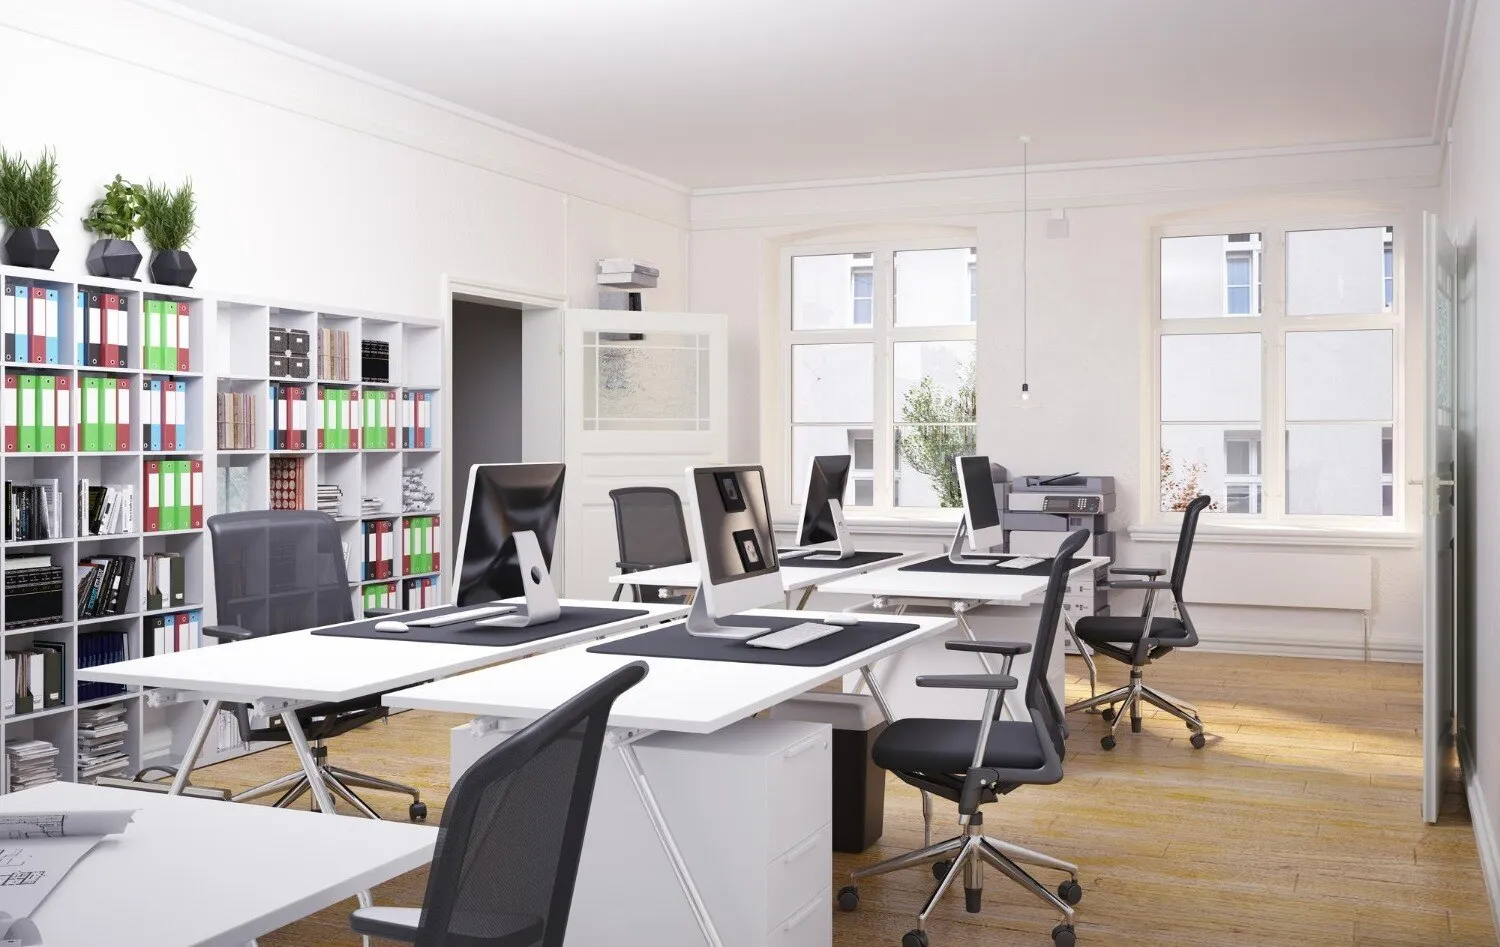
Unstable panels, blocked cooling, cable clutter, glare and cramped walkways usually begin with a partition plan that was drawn after the desks were chosen. You will learn how to diagnose the real fault, map services and circulation before ordering, select the right partition system, and plan repairs without replacing sound workstation components.
Key takeaways
- Trace wobbling to the load-bearing component before replacing a workstation.
- Measure walls, doors, walkways, power points, data outlets and air-conditioning clearances.
- Choose partition height and material according to privacy, noise and daily work.
- Keep spare panels, connectors and a layout record for faster future changes.
Diagnose the Partition Problem Before Replacing the Workstation
A wobbling workstation is not automatically a furniture failure. Trace the symptom to the component that moves, carries the load, or interferes with the room’s services before ordering a replacement bay.
1. Inspect the partition first. Push each panel lightly, check vertical joints for widening gaps, and look for damaged edge bands, loose feet, poor acoustic seals, glare, or a panel blocking a door or escape route.
2. Test the workstation frame separately. Remove the load from the worktop and check whether the frame rocks, twists, or sags. A stable panel with a distorted frame points to the workstation, not the partition.
3. Check levelling at every support. Unequal gaps under panels, a sloping worktop, and doors that swing open by themselves indicate incorrect leveller adjustment or an uneven floor.
4. Examine connectors, hinges, locks, brackets, cable trays, and fasteners. Missing cam fittings or a mismatched lock series can create movement that looks like a structural fault.
5. Test storage under real load. An overloaded pedestal, cabinet, or overhead unit can pull a panel out of alignment, obstruct circulation, or make a worktop unsafe.
6. Compare the layout with building services. Blocked diffusers, isolated return grilles, inaccessible outlets, damaged data cables, or covered detectors and sprinklers indicate a coordination fault.
Record panel sizes, connector type, leveller, finish code, and damaged parts. This module grid makes modular office furniture for problems in Nagpur easier to repair. For office partition problems in Nagpur, also retain an as-built services drawing and replacement schedule.
Measure the Room and Coordinate Every Service Before Ordering
Order modular office furniture in Nagpur only after the plan proves that panels, desks and services can coexist. A bare floor plan is not enough: it hides chair movement, blocked air, inaccessible outlets and the space lost when doors open.
1. Record room length and width, columns, beams, windows, door swings, floor levels and every fixed obstruction. Draw the clear route left after furniture is installed, including door clear openings, turning space, thresholds and access to an accessible toilet.
2. Add a coordinated reflected ceiling plan showing supply diffusers, return grilles, thermostats, fresh-air outlets, smoke detectors, sprinklers, lights and exit signs. Check the layout against the existing air-conditioning plan; a full-height partition across a diffuser or return grille creates a hot or stuffy zone.
3. Mark electrical and data outlets, floor boxes, cable paths, fire-equipment access, stair access and escape routes. Check full-height partitions against the sanctioned building plan, National Building Code of India fire and life-safety provisions, and local fire-authority requirements.
4. Test each workstation with the actual chair, monitor, keyboard, user and pedestal. Show seated leg clearance, monitor position, equipment reach and the exit path behind each chair.
5. Attach a module schedule listing panel widths and heights, worktop thickness, edge-banding, connector hardware, leveller type, lock series, cable-tray dimensions, finish codes and spare components. Keep an as-built services record identifying panel locations and access panels so later churn does not damage concealed wiring or pipework.
Choose Partition Heights and Materials for the Actual Work
A 750–900 mm panel supports collaboration without cutting sightlines or blocking daylight. Use a 1,200–1,500 mm seated eye-level screen for focused work, where it reduces visual distraction while preserving supervision and airflow.
Use a full-height partition only for meeting rooms or confidential work, never across an escape path, stair access, fire equipment, exit signage, supply diffuser or return grille.
Use this selection guide:
| Use | Height | Suitable material or system | Main check |
|---|---|---|---|
| Collaboration | 750–900 mm | Fabric-covered panel or low aluminium-framed panel | Keep face-to-face sightlines and shared circulation open |
| Focused work | 1,200–1,500 mm | Fabric panel, acoustic infill or glazed upper panel | Confirm seated eye level, monitor position and daylight |
| Private meetings | Full height to slab or soffit | Gypsum board for stronger privacy; framed acoustic glass where daylight matters | Coordinate doors, sprinklers, detectors, HVAC and fire requirements |
| Future relocation | Standardised modular height and width | Demountable aluminium-framed or panel system | Specify connectors, levellers, finish codes and spare panels |
Gypsum board gives better sound separation but creates dust, fixed damage and slower relocation. Glass preserves daylight but needs blinds or film beside west-facing glazing; Nagpur’s summer solar gain can make enclosed rooms uncomfortable. Fabric panels are easier to replace, while demountable modules reduce disruption during churn.
Review these office partition problems in Nagpur against the sanctioned plan and fire authority requirements. For office furniture solutions in Nagpur, test the actual chair, monitor, keyboard, storage and exit path—not only the desk footprint. Record panel sizes, outlets, access panels and HVAC terminals at handover.
Match Workstations to People, Movement, Cooling and Future Change
Fit headcount to a peak-day plan, not a desk for every employee. Combine assigned workstations with touchdown seats, shared meeting tables and visitor chairs so absence, hybrid work and short visits do not consume permanent floor area. Office furniture solutions in Nagpur work better when each seat has a defined purpose.
- Check every workstation with the actual chair, monitor, keyboard and user. Confirm seated leg clearance, screen position, reach to frequently used equipment and an exit path that does not collide with the neighbouring chair or pedestal.
- Place storage where it serves the team: shared cupboards for files, personal lockers for bags and compact under-desk pedestals only where users need them. Do not turn every workstation into a storage wall.
- Keep equipment zones separate from circulation. Printers, plotters, servers and shared supplies need service access without forcing visitors through occupied work areas.
- Mark expansion bays in the plan. Use demountable panels, repeatable desk widths and spare electrical/data capacity so a new team can occupy the next bay without dismantling the entire room.
For modular office furniture in Nagpur, test the layout against the air-conditioning drawing before installation. Show supply diffusers, return grilles, thermostats and fresh-air outlets; a full-height partition across a diffuser or return creates a hot, stuffy zone. Review west-facing glazing, blinds and solar gain before placing enclosed cabins along the façade.
Keep escape paths, stair access, fire equipment and exit signs clear. Record the module grid, panel sizes, cable routes and spare components at handover, or future churn can damage concealed services and force replacement of an entire bay.
Repair the Replaceable Parts and Record the System for Later Churn
A loose castor is a repair; a cracked load-bearing frame is not. Separate replaceable wear parts from failures that affect stability, electricity, fire safety or the partition system before anyone dismantles a workstation bank.
| Fault | Usually repairable | Specialist assessment required |
|---|---|---|
| Castors, levellers, handles and locks | Replace the matching component and test movement or height | — |
| Cable-tray clips, modesty-panel connectors and edge banding | Replace clips, connectors or damaged edging | — |
| Loose panel joints or small gaps | Reconnect, re-level and replace missing fasteners | Unstable panels or a partition that keeps moving |
| Damaged frame or cracked glass | — | Isolate the bay and assess the load path, glass and fixings |
| Overheated sockets or scorched cables | — | Switch off the circuit and call a qualified electrical professional |
For modular workstation repair in Nagpur, give the supplier a recorded module grid instead of a photograph. Ask for panel widths and heights, worktop thickness, edge-banding type, connector hardware, leveller type, lock series, cable-tray dimensions, finish codes and a replacement schedule.
- Mark every panel, outlet and access panel on the as-built drawing.
- Record supply diffusers, return grilles, thermostats, detectors, sprinklers and fresh-air outlets.
- Store spare connectors, locks, clips and matching edge band in labelled bags.
This record makes modular office furniture for problems in Nagpur easier to maintain and reduces whole-bay replacement. Arch'N' Angles Architect's can use the handover to coordinate future partition changes without cutting into concealed services. Ensure changes also respect the sanctioned plan, escape paths, exit signs and fire-equipment access.
Related products
Office Partition Service Modular Office Furniture View product → |
Office Partition Service Office Partition Service View product → |
Frequently asked questions
How do you diagnose an office partition or workstation problem?
Check which component moves, carries the load or conflicts with room services before ordering a replacement bay. Inspect legs, brackets, connectors, panels, cable trays and floor conditions.
What should you measure before ordering modular office furniture?
Record room length and width, ceiling height, doors, windows, columns, walkways, power points, data outlets, lighting and air-conditioning clearances.
How do you choose the right office partition height and material?
Match the height and material to the work: lower panels support collaboration, taller panels improve visual privacy, and acoustic materials help control noise.
How can you make modular workstation repairs easier later?
Use replaceable panels, connectors and service parts, then record the layout, components and spare-part details for future repairs or staff changes.
Keywords