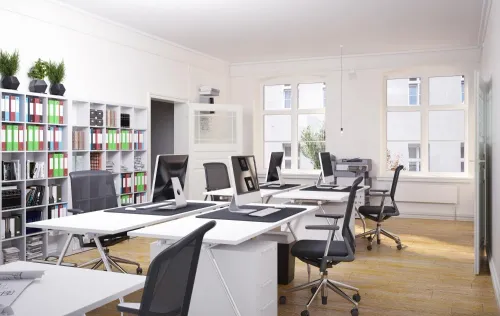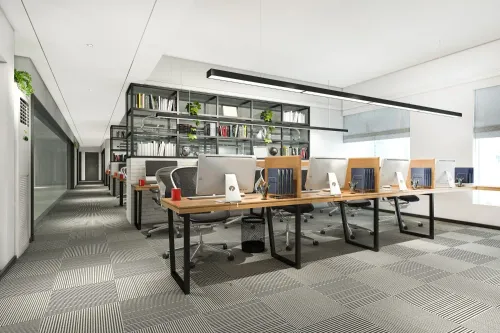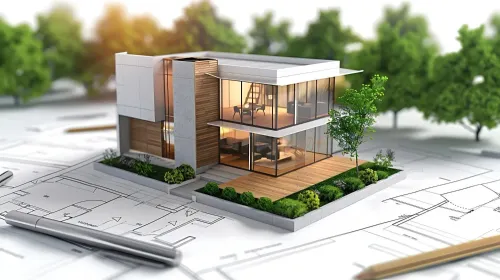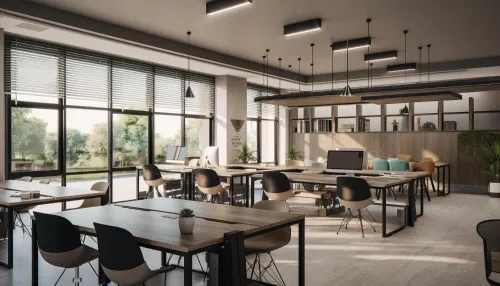
A commercial space becomes uncomfortable when desks block circulation, sunlight creates glare, conversations travel between rooms, or air-conditioning cannot handle Nagpur’s heat and monsoon humidity. By the end, you will know how to define comfort in measurable terms, prepare a reliable design brief, check layouts and services, and compare proposals without judging them by renderings or fee per square foot alone.
Key takeaways
- Map customer, staff and service routes before fixing furniture.
- Specify lighting, acoustics, ventilation and accessibility in the design brief.
- Compare proposals by usable area, scope, materials and project exclusions.
- Protect comfort by measuring cost against daily business use, not appearance alone.
What does comfort mean in a commercial space?
Comfort in a commercial space means allowing people to sit, move, work, wait, hear, see and find their way without unnecessary physical or sensory strain. A good plan supports the body, controls the environment and makes each task predictable rather than forcing people to adapt to awkward rooms.
Look for comfort in practical details:
- Supportive chairs, correct table height and enough chair-pull space prevent back, shoulder and knee strain during long work periods.
- Clear aisles, door approaches and queue areas let people pass without turning sideways or colliding with furniture.
- Even lighting, low-glare screens and controlled sunlight help people read signs and work without squinting or headaches.
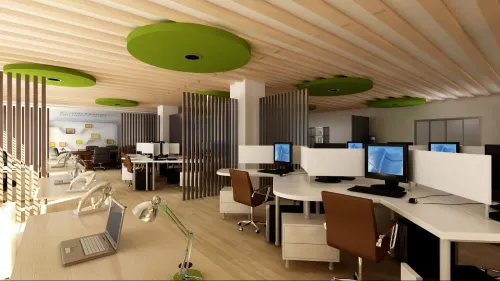
- Absorptive ceilings, wall panels and separated waiting zones reduce speech spill, machine noise and the need to raise your voice.
- Stable temperature, fresh air and gentle air movement matter more than an impressive finish, especially through Nagpur’s hot pre-monsoon months and humid monsoon.
- Visible reception points, consistent signs and unobstructed routes help visitors find toilets, counters, exits and rooms without repeatedly asking staff.
Commercial interior design in Nagpur is therefore a coordination exercise, not just a finishes package. Seating, lighting, HVAC, acoustics, power, fire protection, signage and furniture must work together; a beautiful plan still fails when glare, blocked vents, inaccessible routes or hidden service access create daily friction.
How should you plan each room around real movement?
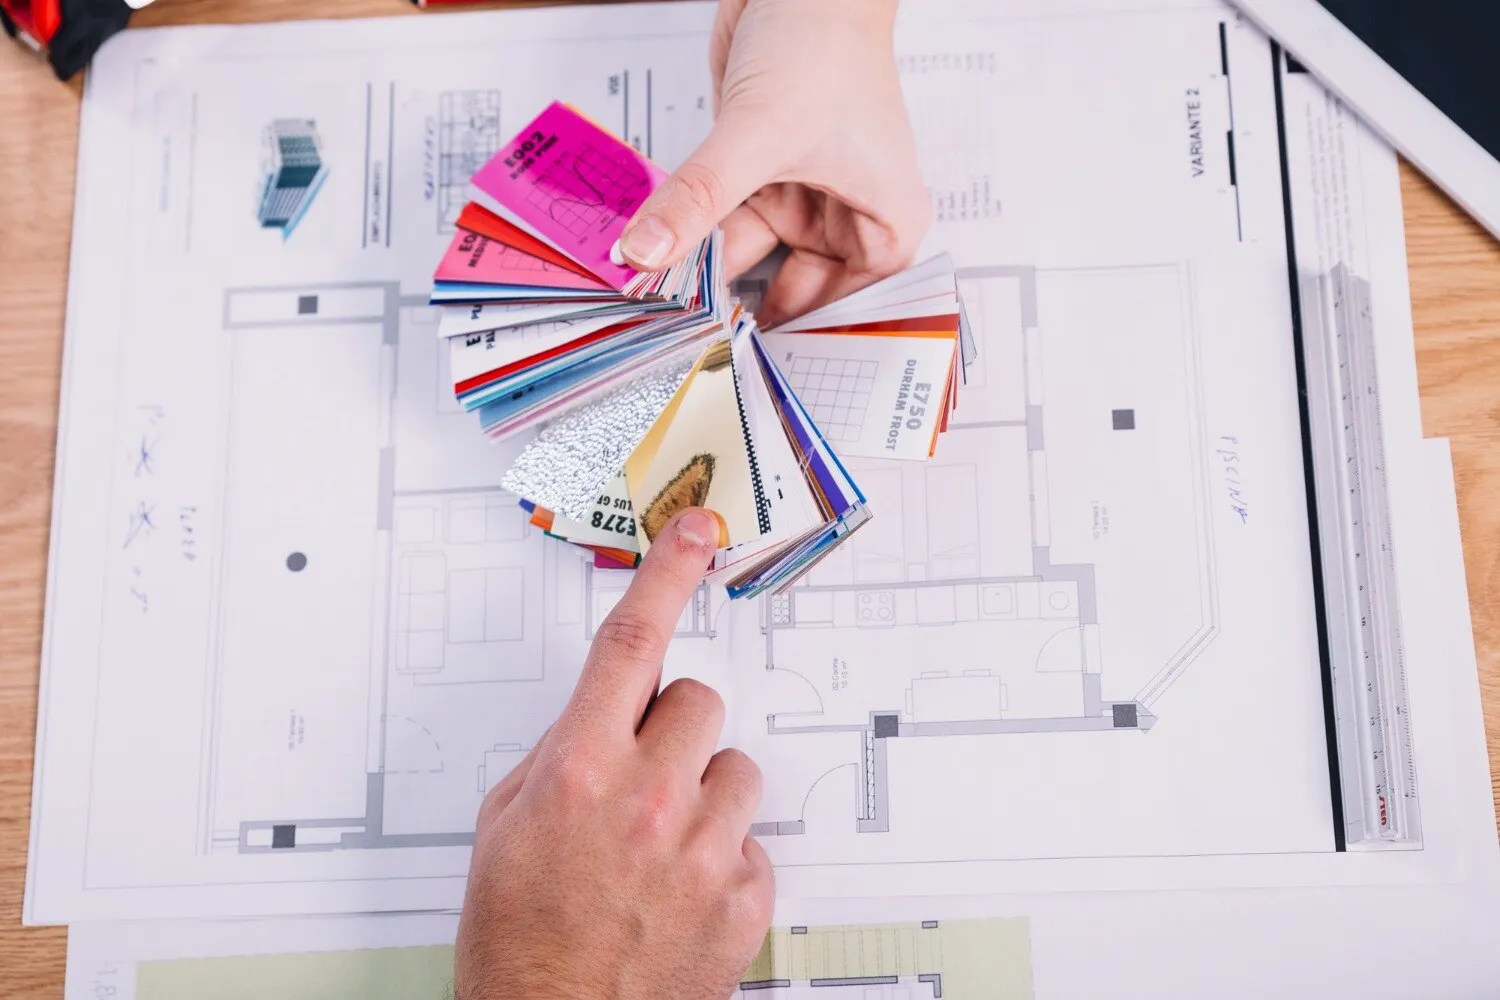
A plan that fits desks on paper can still fail on opening day: chairs collide, queues block reception, and staff cannot reach storage without crossing customer paths. Start with a scaled plan of the existing room, then draw how each person actually enters, waits, works, exits and receives service.
- Customer journey: entrance, reception or display area, waiting point, service counter and exit.
- Staff journey: entry, workstation, shared equipment, storage and staff-only areas.
- Accessible journey: a continuous route from the entrance to every public room, with at least 1,200 mm clear width where applicable and a turning space of roughly 1,500 mm diameter.
- Service journey: delivery, cleaning, waste removal and maintenance access without passing through occupied work zones.
Place the actual desks, chairs, counters, examination equipment, shelving and appliances on the drawing. Test chair pull-out space, aisle width, queue depth and reach to storage; a neat furniture layout becomes unusable when a real chair or trolley enters it.
Draw every door swing as an arc. Keep the arc out of accessible routes, queues and furniture clearances, and check that the open door does not trap someone in a narrow room.
In commercial space design in Nagpur, coordinate movement with building services before fixing the ceiling or partitions. Reserve access for maintenance panels, power points, ventilation and fire equipment; otherwise a decorative layout can force later relocations. Walk the proposed route on site with tape before construction and revise any pinch point you can identify.
What should your commercial design brief include before hiring?
Before requesting a plan or quotation, give an interior designer in Nagpur a brief built from measurements, not preferences. A vague request for “a modern, comfortable office” hides the decisions that later cause redesigns, variations and unusable corners.
1. Record the business type, floor area, room dimensions, ceiling height, entry points, windows and existing columns. Mark staff numbers by shift, customer or patient volume per hour, peak queue size, operating hours and delivery timings.
2. List every activity in each room: reception, consultation, sales, preparation, storage, meetings, cleaning and staff breaks. State the required furniture, equipment dimensions, operating clearances, service access, heat output, water connection and drainage point for each item.
3. Describe comfort risks at the site, including west-facing heat, monsoon water entry, dust, traffic noise, glare, poor ventilation and outdoor air exposure. Add the preferred temperature range, acoustic privacy needs and cleaning method for each high-use area.
4. Provide the electrical load in watts or kilowatts for computers, printers, appliances, medical devices, servers and signage. Mark socket locations, dedicated circuits, UPS or generator backup, data points, lighting controls and air-conditioning capacity.
5. State the next three to five years of growth: additional staff, workstations, equipment, storage, rooms or operating shifts. Identify walls, furniture and service routes that must remain adaptable.
Attach the measured survey, lease drawings, equipment data sheets and approval constraints, including fire-exit assumptions under the National Building Code of India 2016. Ask the designer to confirm design development, services coordination, cost planning and site responsibilities in the quotation.
How do you compare commercial interior design proposals?
Compare proposals by what you can verify on paper and at the site, not by the most polished renderings or the lowest design fee. A low fee often excludes coordination, testing, procurement support or post-handover corrections, leaving each omission as a variation or client risk.
| Proposal check | Strong proposal | Risk signal |
|---|---|---|
| Drawings | Measured survey, space and furniture plans, ceiling, lighting, HVAC, electrical, fire, plumbing, data and signage drawings | Renderings with no coordinated construction set |
| Responsibilities | Names who coordinates structure, MEP, approvals, vendors and modular furniture interfaces | “By others” without identifying who does the work |
| Scope | Cost plan or bill of quantities covering partitions, finishes, equipment, protection, shifting, testing and making-good | A low square-foot rate with exclusions hidden in fine print |
| Site process | Scheduled inspections, shop-drawing review, sample approval, snagging and handover records | No visit procedure or post-completion rectification period |
Ask how solar heat, monsoon moisture, condensate drainage and entrance protection are handled in Nagpur. Attractive finishes cannot correct glare, dampness or an undersized HVAC system.
For people comparing interior designing services commercial for spaces in nagpur, request these documents before accepting a quotation:
- Drawing register with revision dates and responsible consultants
- Scope matrix separating inclusions, exclusions and provisional items
- Material, door and hardware schedules with performance requirements
- Site programme covering inspections, testing, snagging and handover
Arch'N' Angles Architect's can be assessed by the same evidence: coordinated drawings and a defined site process, not presentation quality. This is the practical test for commercial interior design in Nagpur.
Related products
Architectural Designing Services Architectural Designing Services we are Arch'N'Angles Deals In House Design Service,Building Planning & Designing Service,Acrylic Modular Kitchen Designing Service,Designer Office... View product → |
Architectural Designing Services Commercial Building Architecture Service Commercial Building Architecture Service |
How can you balance comfort, cost and usable business area?
Spend first on changes that prevent illness, access problems, lost working time and expensive repairs; do not spend the same budget on decorative finishes that consume usable floor area. Commercial space design in Nagpur must address pre-monsoon heat, glare and monsoon moisture alongside furniture and appearance.
| Improvement | Protects | Budget and area effect |
|---|---|---|
| External shading or blinds | Heat and glare control | Uses little floor area and reduces cooling demand |
| Correct HVAC capacity, filtration and condensate drainage | Thermal comfort and moisture damage | Costs more at installation but prevents dampness and complaints |
| Acoustic panels at noisy zones | Concentration and speech privacy | Treats selected surfaces instead of building extra rooms |
| Accessible routes, door clearances and protected corners | Safe movement and equipment durability | Preserves area when planned before furniture is fixed |
| Coordinated ceiling access panels | Maintenance time and service repairs | Avoids later dismantling of decorative ceilings |
Preserve the dimensions that keep work moving: clear circulation, accessible door approaches, chair pull-out space, queue depth, storage access and equipment servicing gaps. Recover area from oversized reception desks, decorative partitions and unused display zones instead. A smaller, well-organised plan supports more productive seats than a larger plan filled with obstacles.
Ask an interior designer in Nagpur to price comfort as coordinated work, not isolated products. The proposal should show a measured survey, space and furniture plans, HVAC, electrical, fire, lighting and data coordination, material specifications, cost plan, construction details, site inspections and a snagging list.
A low design fee becomes costly when omitted coordination returns as variations, downtime or inaccessible equipment.
Frequently asked questions
What does comfort mean in a commercial space?
Comfort means letting people sit, move, work, wait, hear, see and navigate without avoidable physical or sensory strain. The plan must support the body, control the environment and make tasks predictable.
How should you plan each room around real movement?
Map the routes of customers, employees, deliveries and maintenance before placing furniture or partitions. Keep entry, waiting, work, storage and service paths clear, then test the plan against peak activity.
What should your commercial design brief include before hiring?
Include the business type, area, room list, user groups, daily activities, equipment, storage needs, accessibility requirements, preferred materials, budget, timeline and required construction or furniture scope.
How do you compare commercial interior design proposals?
Compare each proposal by usable floor area, room dimensions, circulation, materials, lighting, acoustics, ventilation, furniture, contractor scope, project exclusions, timeline and payment stages.
How can you balance comfort, cost and usable business area?
Prioritise features that improve daily work, customer flow and safety. Measure the area lost to corridors, partitions and low-use features, then compare those costs with the business value they create.
Related products
Architectural Designing Services Walk Through walk through |
Architectural Designing Services 2d Planning 2d Planning |
Architectural Designing Services 3d Planning View product → |
Office Partition Service Modular Office Furniture View product → |
Keywords