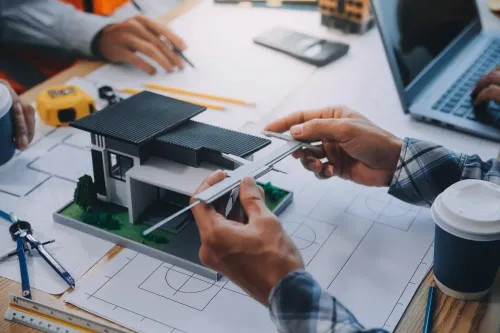
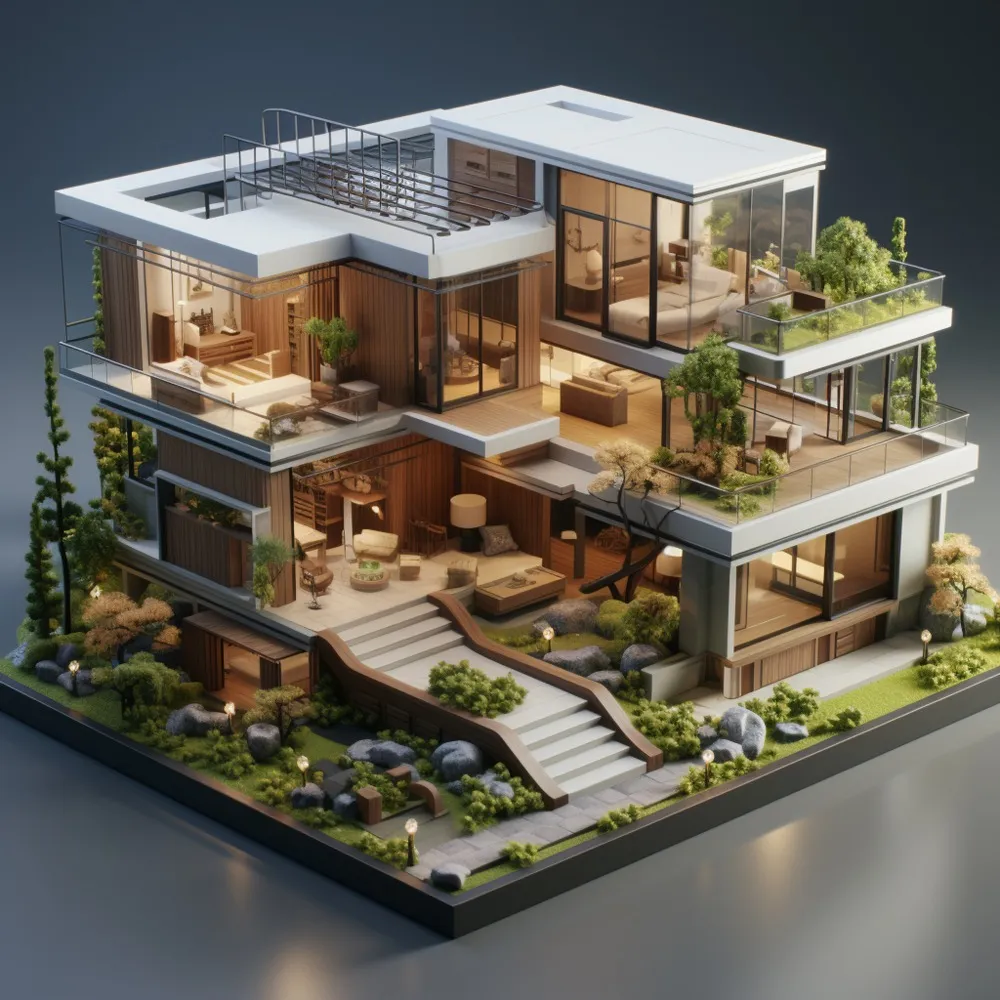
One of the biggest advantages of modern architectural design is the ability to see a project before construction even begins. Through 3D Elevation, property owners can gain a realistic understanding of how their future building will look from the outside.
Traditional blueprints provide technical information, but they often require professional interpretation. A detailed 3D elevation offers a visual representation that is easier to understand and evaluate. It allows homeowners and developers to explore design possibilities with greater confidence.
Arch'N' Angles Architect's creates professional 3D Elevation designs in Nagpur that help clients visualize every aspect of their project before construction starts. From modern homes and luxury villas to commercial complexes and office buildings, realistic renderings provide valuable design clarity.
A high-quality elevation showcases architectural features such as façade treatments, material finishes, balcony details, lighting concepts, landscaping elements, and color schemes. These visualizations help clients make informed decisions and refine design preferences before execution.
One of the major benefits of 3D elevation is the opportunity to identify potential design adjustments early in the process. This reduces misunderstandings and minimizes changes during construction, resulting in smoother project delivery.
As design expectations continue to rise, realistic visualization has become an essential part of project planning. It enhances communication between architects and clients while ensuring that the final outcome aligns closely with the original vision.
Every successful project begins with a clear picture of what it aims to achieve. 3D elevation helps make that picture visible from the very beginning.
Need expert 3D Elevation services in Nagpur Connect with Arch'N' Angles Architect's and bring your project vision to life with realistic design visualization.
Keywords