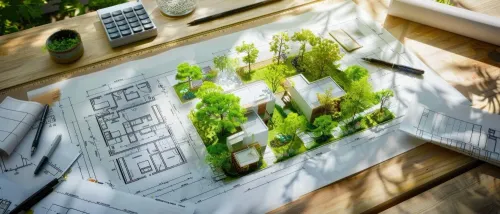
A basic residential floor plan in Nagpur may cost about ₹3–₹10 per square foot, while a more technical drawing set can reach ₹15,000–₹50,000 before structural, approval and site-related charges. By separating each deliverable and testing the calculation against your plot, you can compare quotations without mistaking a low-cost concept sketch for a buildable, submission-ready package.
Key takeaways
- Budget ₹3–₹10 per sq ft for a basic 2D house plan in Nagpur.
- Confirm whether dimensions, furniture layouts and area calculations are included.
- Add site measurements, revisions, approvals and structural drawings to your budget.
- Compare deliverables, revision limits and taxes before approving a quotation.
What a Basic 2D House Plan Costs in Nagpur
A basic 2D house plan in Nagpur usually costs ₹3–₹10 per sq ft when it includes a floor layout, dimensions, furniture placement and area calculations. These are market-indicative figures, not a statutory fee schedule.
Small homes may receive a fixed quotation of roughly ₹8,000–₹25,000 instead of a strict per-square-foot calculation. Confirm the charging basis before comparing quotes:
- A 1,000 sq ft plan at ₹3–₹10 per sq ft equals ₹3,000–₹10,000. A minimum fixed fee could raise the payable amount to ₹8,000–₹25,000.
- A 1,500 sq ft plan at the same rate equals ₹4,500–₹15,000.
- Ask whether “sq ft” means plot area or built-up area. A 1,000 sq ft plot with a 700 sq ft ground floor is not the same billing basis as 1,000 sq ft of built-up space.
- Confirm whether the fee covers one floor or the whole project. Adding a first floor increases planning, stair, coordination and revision work.
- Check the drawing list: floor layout, room dimensions, furniture positions and area calculations should be named explicitly.
- Ask whether site measurement, revisions, printing, electrical or plumbing points, elevations, structural drawings and municipal submission are included; a basic 2D fee usually excludes these expanded services.
What You Receive at Each Price Level
A concept floor plan is not the same as a 2D architectural drawing in Nagpur. The first places rooms and calculates areas; the second may be formatted for submission or construction. Compare the deliverable, not the label used in a quotation.
| Level | What you receive | What it does not cover |
|---|---|---|
| Concept floor plan | Room arrangement and area calculations | Approval sheets, construction details or structural design |
| Submission drawing | Dimensioned plans, elevations, sections, door and window schedules, stair details and sheet formatting | Construction-ready detailing or engineering designs |
| Working drawing set | Construction dimensions, material references and enlarged details | Structural, electrical or plumbing engineering unless listed |
| Complete package | Architectural drawings plus structural, electrical, plumbing, drainage, parking, quantity and site-coordination information | Authority charges unless expressly included |
A small residential 2D architectural drawing set may cost about ₹15,000–₹50,000 before structural, MEP, survey and approval charges. Architectural plan fees in Nagpur rise with the number of sheets, floors, revisions and site information required.
A 2D floor plan is not structural design. It does not establish columns, beams, footings, reinforcement or seismic detailing; a structural engineer must provide those.
Before accepting a quote, ask for the drawing list, scale, sheet size, number of floors and delivery format, such as PDF or editable DWG. A low price for one A3 concept sheet is not comparable with a submission package or a construction drawing set.
Which Site and Design Factors Increase the Fee
Two plots with the same area can attract different architectural plan fees in Nagpur because their survey, approval limits and design problems differ.
A house planning service in Nagpur may need measured boundaries, plot dimensions, north direction, road width, land-use zone, plot status, setbacks, permissible height, parking, floor-space potential and existing structures before producing a buildable plan.
| Factor | Why it increases work |
|---|---|
| Irregular, corner or sloping plot | Needs custom geometry, extra access planning and levels |
| Narrow access or difficult site visit | Makes measurement, material movement and parking coordination harder |
| Drainage levels or existing structures | Requires site checks, demolition or connection planning |
Plot area is not built-up area. A 1,000-square-foot plot may produce a different permissible built-up area from another 1,000-square-foot plot, while each additional floor adds drawing, stair, coordination and revision work.
Approximate client measurements can fail when the boundary, road width or north direction is checked on site. Vastu requirements add iterations when they conflict with setbacks, parking, staircase placement, ventilation or usable room sizes.
Confirm that Nagpur Municipal Corporation requirements and the Maharashtra development regulations are checked for the actual plot. A standard low-cost plan is not automatically legally usable; land-use permissions, plot status, height and parking controls can change the design and the architectural plan fees in Nagpur.
Which Charges Sit Outside the Quoted 2D Fee
A quoted 2D fee does not automatically include approval or construction-ready information. Ask for architectural plan fees in Nagpur as separate line items, not one bundled number that hides missing drawings or authority payments.
| Scope | Confirm in writing | What it does not automatically include |
|---|---|---|
| Concept planning | Client brief, floor plans, furniture layout, doors and windows, staircase | Structural, electrical, plumbing, drainage, parking or construction details |
| Submission package | Elevations, dimensioned plans, sheet formatting and municipal sanction-plan preparation | Scrutiny, development-related, labour or cess, betterment and other authority payments |
| Construction package | Structural drawings, electrical points, plumbing points and working details | Interiors, reflected ceiling plans, joinery, finishes or modular-office shop drawings |
Also price these items separately:
- Site measurement, printing, site visits and revisions
- Architect or engineer signing and submitting drawings
- Responses to authority comments and any resubmission fee
- GST, which may be added to professional fees
A sanction-plan preparation fee may cover drawing and submission work, but it does not usually absorb municipal payments. Confirm the exact payment recipient before approving the quote.
Arch'N' Angles Architect's architectural, interior and workspace planning capabilities give you a reason to request one written scope, while confirming every inclusion rather than assuming a bundled house planning service in Nagpur covers approval or construction. A conceptual plan is not a structural or services design.
Related product
Architectural Designing Services 2d Planning 2d Planning |
How to Compare Quotations Before You Approve the Plan
A low per-square-foot rate can hide missing work. For a 2d planning cost in Nagpur comparison, ask every provider to state these items in writing:
- Total fee, charging basis, number of floors, built-up area used, survey method, drawing titles, sheet count, scale, PDF and DWG formats, editable DWG ownership, printing, site visits and revision rounds.
- Separate prices for concept planning, measured survey, final architectural drawings, structural design, MEP drawings, municipal submission, interiors and site supervision.
- Whether the quotation covers one design option only, and the added fee for changing room sizes, adding a floor or requesting Vastu changes.
- Who pays scrutiny, development, betterment, labour, cess and other authority charges, and whether the provider revises drawings after a municipal objection.
| Quote description | Check before comparing | What it may exclude |
|---|---|---|
| 2d house plan in Nagpur | Rooms, dimensions, area calculations and number of floors | Survey, structure and approval |
| 2d architectural drawing in Nagpur | Plans, elevations, sections, schedules and scale | Structural, MEP and site work |
| Complete package | Survey, submission, working details, estimates and visits | Authority payments unless stated |
A realistic modest-house package can reach ₹30,000–₹1,00,000 or more after survey, submission drawings, structural and MEP work, working details, estimates and periodic visits. Choose the quote whose drawing list matches what you need to build and legally submit, not simply the lowest per-square-foot number.
Frequently asked questions
What does a basic 2D house plan cost in Nagpur?
A basic 2D house plan in Nagpur usually costs ₹3–₹10 per sq ft when it includes a floor layout, dimensions, furniture placement and area calculations. These figures are market-indicative, not a statutory fee schedule.
What do you receive at different 2D planning price levels?
Lower-priced packages usually cover a simple floor layout and dimensions. Higher-priced packages can include furniture placement, area statements, multiple design options, more revisions and presentation drawings. Confirm every deliverable in writing.
Which factors increase 2D architectural drawing fees in Nagpur?
Irregular plots, sloping sites, multiple floors, tight setbacks, complex room requirements, site visits, urgent delivery and repeated revisions can increase the fee.
Which charges are outside a quoted 2D planning fee?
Ask whether the quotation excludes site measurement, soil testing, structural design, electrical and plumbing drawings, municipal approval fees, printing, taxes and additional revisions.
How should you compare quotations for a 2D house plan?
Compare the drawing scale, included sheets, dimensions, area calculations, revision limit, delivery format, timeline, site visits, taxes and excluded services instead of comparing only the per-square-foot rate.
Keywords