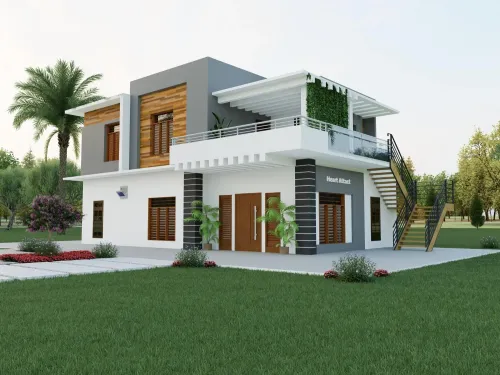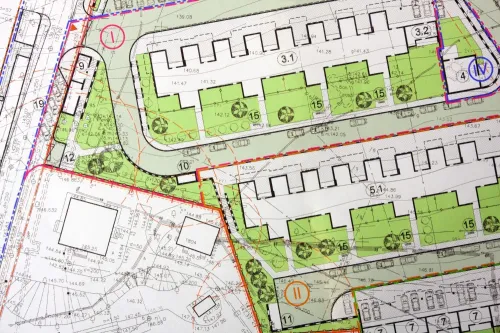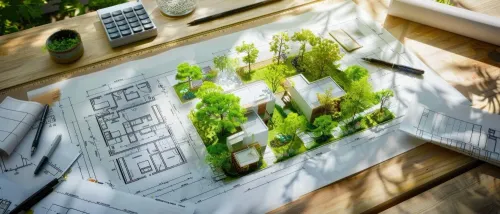

A multistorey project can fail before excavation if the plot cannot support the proposed FSI, parking, access or foundation system. You will be able to check the land, coordinate approvals and consultants, control construction quality, compare contracts and verify the completed building before accepting handover.
Key takeaways
- Confirm road access, land use and reservations before designing apartments.
- Freeze architectural, structural and services drawings before construction starts.
- Record inspections and test results at every major construction stage.
- Define scope, payment milestones and handover documents in writing.
1. Confirm the Plot, Development Potential and Approval Route
Before drawing a floor plan, confirm that the plot can legally and physically support the proposed apartment building. This is the foundation of residential building planning in Nagpur: a narrow road, reservation, restricted land use or inadequate access can reduce the buildable area before design begins.
1. Verify ownership and plot identity against the sale deed, 7/12 extract, property card, survey records and sanctioned layout. Check that the plot dimensions, boundaries and access match the site survey.
2. Check the applicable Development Plan reservation, sanctioned land use, road width, permissible FSI or FAR, setbacks, height limit, parking requirements and fire-vehicle access under the Maharashtra UDCPR. Confirm which planning authority and UDCPR version apply: NMC or NIT requirements can affect the approval route.
3. Inspect practical services before committing to the scheme. Confirm water supply, sewer connection, stormwater drainage, electricity access, site levels and any flood-prone edge or drainage obstruction.
4. Commission a geotechnical investigation before selecting isolated footings, a raft or piles. The report must address bearing capacity, settlement, groundwater and expansive black-cotton soil; soil colour and neighbouring foundations are not evidence.
Submit the coordinated proposal through the applicable municipal development-permission system. The architect must align the drawings with a licensed structural engineer, surveyor, geotechnical consultant, MEP team and fire-safety professional.
Stair enclosure, exit discharge, travel distance, fire tanks, pumps, shafts and emergency systems depend on height and occupancy, so approval drawings—not a visual concept—must establish the development potential.
2. Freeze a Coordinated Apartment Design Before Construction
Turn the feasible plot into a buildable scheme by freezing one coordinated set of drawings, calculations and specifications—not merely an attractive floor plan. An apartment building design in Nagpur must satisfy the Maharashtra Unified Development Control and Promotion Regulations (UDCPR), the planning authority’s conditions and the municipal development-permission system.
1. Set the building envelope from verified controls. Mark plot boundaries, road width, setbacks, permissible FSI or FAR, height limit, parking, fire-vehicle access and required open spaces on the survey drawing. Do not place columns or flats until these limits are confirmed for the application date and authority.
2. Develop the plans with the full consultant team. A multistorey building architect in Nagpur coordinates the architectural proposal with the licensed structural engineer, geotechnical consultant, electrical and plumbing consultants, and fire-safety professionals.
Resolve column grids, shafts, staircases, lifts, service routes, refuse areas, meter rooms and parking together; moving a shaft after structural design can force costly slab changes.
3. Complete life-safety coordination before freezing the floor plan. Check stair width and enclosure, travel distance, exit discharge, fire access, fire-fighting shafts, tanks, pumps, alarms, emergency lighting and refuge provisions against building height, occupancy and approval conditions.
4. Submit the coordinated drawings and calculations for sanction, then obtain commencement permission before construction. Issue the contractor an approved drawing register, specifications, bill of quantities, material-submittal schedule, method statements, inspection-and-test plans, mock-ups and written change-control procedure. Unrecorded substitutions can undermine fire performance, waterproofing and acoustics, while site deviations can block plinth or occupancy approval.
3. Build in the Correct Sequence and Record Quality at Every Stage
Permission is not permission to improvise. After commencement permission, the surveyor sets out the approved grid, setbacks and levels; the geotechnical report guides excavation and foundation design. Record each inspection before covering work, because a later photograph cannot prove what lies beneath concrete or plaster.
Follow this site sequence:
- Set out the building, excavate, and inspect founding strata before placing lean concrete or foundations.
- Check reinforcement, formwork, starter bars, cover blocks, embedded sleeves and water-bar details before every concrete pour.
- Cast foundations, columns, beams and slabs floor by floor, then complete curing, masonry, waterproofing and MEP rough-ins.
- Obtain plinth-level inspection or approval where the authority requires it before proceeding above plinth.
- Test electrical earthing, plumbing pressure, drainage falls, fire systems, lifts and backup power before finishes and occupancy submissions.
| Stage | Evidence to retain | Failure exposed |
|---|---|---|
| Setting out | Survey report, grid and level readings | Encroachment or wrong floor height |
| Reinforcement | Bar diameter, spacing, laps, cover and inspection sign-off | Weak load path or corrosion risk |
| Concrete | Delivery ticket, slump record, cube specimens and curing log | Incorrect workability or specified-strength failure |
| Structure | Pour cards, engineer approvals and as-built deviations | Unrecorded structural changes |
| MEP and waterproofing | Pressure tests, insulation tests and ponding records | Leaks, shocks or concealed defects |
The structural engineer must verify the continuous load path, including wind, earthquake, open parking floors and water-tank loads. Keep sanctioned drawings, revisions, test results and inspection records together; unauthorised departures from the approved plan can delay occupancy, utility connections and handover.
This is the evidence trail that makes a residential multistorey building construction process in Nagpur defensible.
4. Control the Programme, Contract Scope and Construction Cost
Choose on evidence, not the lowest lump sum. Ask every multistorey building architect in Nagpur and contractor to price the same sanctioned drawings, specifications, bill of quantities and construction programme. Compare exclusions line by line; an unrealistically low bid often omits soil improvement, temporary services, fire systems, waterproofing or statutory testing.
| Role | Compare | Reject |
|---|---|---|
| Architect | Coordinated drawings, approval experience, site inspections and change-control method | Attractive visuals without structural, MEP or approval coordination |
| Structural and MEP consultants | Signed calculations, load path, service layouts, inspection records and response time | Designs that treat floors separately or leave penetrations unresolved |
| Contractor | Similar completed buildings, labour plan, programme, rate schedule, safety record and financial capacity | Unpriced provisional items, vague completion dates or large upfront demands |
Tie payments to measurable milestones: excavation and foundation, plinth approval, each slab, masonry, services, finishes, testing and handover. The residential multistorey building construction process in Nagpur can lose weeks when drawings arrive after reinforcement is cut, so require a drawing register, revision dates and a weekly look-ahead schedule.
Freeze approved materials through submittals and mock-ups. Permit a substitution only through a written variation showing price, time, performance and approval impact; never accept a cheaper item verbally. Include retention, delay responsibility, defect correction and insurance in the contract.
If Arch'N' Angles Architect's is being considered, ask for this same coordinated package and reporting system rather than judging a walk-through alone. Keep a monthly forecast comparing committed cost, paid cost and the remaining budget.
Related products
Architectural Designing Services Architectural Designing Services we are Arch'N'Angles Deals In House Design Service,Building Planning & Designing Service,Acrylic Modular Kitchen Designing Service,Designer Office... View product → |
Residential & Commercial Sector Residential multistory buildings Residential multistory buildings |
5. Inspect the Finished Building and Complete a Defensible Handover
Do not accept the keys until the building matches the sanctioned drawings, passes functional tests, and has a complete handover file. In the residential multistorey building construction process in Nagpur, an unauthorised change can delay occupancy approval, utility connections, or society registration.
1. Compare each floor, parking bay, staircase, lift lobby, refuge area, fire exit, shaft, balcony and service room with the sanctioned architectural drawings. Record deviations, obtain written approval for any permitted revision, and do not rely on verbal assurances.
2. Obtain the applicable occupancy or completion approval, plinth or stage inspection records, and fire-safety clearance. Confirm that the approved building use, floor count and flat configuration match the constructed work.
3. Collect structural drawings, reinforcement and concrete test reports, soil and foundation records, waterproofing warranties, terrace and wet-area test results, and the structural engineer’s completion certificate.
4. Test lifts, pumps, electrical panels, earthing, generators, water tanks, drainage, alarms, emergency lighting, fire pumps, hydrants and extinguishers. File commissioning certificates, test readings, inspection dates and equipment manuals.
5. Prepare as-built architectural, structural, electrical, plumbing and fire drawings. Include meter numbers, supplier warranties, maintenance schedules, spare keys, access cards and shutdown instructions.
6. Walk every apartment and common area with the owner or society, photograph each defect, assign responsibility and set a closure date. Sign the possession and handover record only after retesting closed items and receiving the final document index.
This same evidence protects decisions made during apartment building design in Nagpur: the finished building must prove that approved life-safety, structure and services were actually delivered.
Frequently asked questions
What should you confirm before designing a multistorey residential building in Nagpur?
Confirm the plot’s legal use, development potential, road width, reservations and physical access before preparing the apartment design.
Why must apartment drawings be coordinated before construction?
Coordinate architectural, structural, electrical, plumbing and other services drawings before work begins to prevent clashes, changes and avoidable delays.
How do you maintain quality during multistorey building construction?
Build in the planned sequence and record inspections, test results, materials and approvals at each major construction stage.
What should a residential construction contract control?
Define the work scope, programme, payment milestones, exclusions, change procedure and cost responsibilities in writing.
What should you inspect before handing over the finished building?
Inspect completed works, services, finishes and common areas, then collect closeout records, approvals, warranties and a written defects list.
Related products
Architectural Designing Services Commercial Building Architecture Service Commercial Building Architecture Service |
Residential & Commercial Sector Row Houses Row Houses |
Keywords