An office layout influences far more than appearance. It affects movement, communication, privacy, storage, concentration, meeting efficiency, and the overall experience of employees and visitors. For this reason, planning corporate offices interior in Nagpur requires a clear understanding of how the organisation actually works.
Instead of beginning with furniture styles or decorative themes, effective office design starts with people, departments, and daily activities.
Understand the Team Structure
Two companies occupying the same floor area may require completely different layouts.
A technology company may need collaborative work zones and meeting rooms. A consultancy may require private cabins and discussion areas. A customer-facing organisation may need a prominent reception and comfortable visitor seating.
Before developing the layout, businesses should identify:
- Current employee strength
- Expected team growth
- Number of departments
- Meeting frequency
- Privacy requirements
- Storage needs
- Visitor movement
- Technology requirements
These details help determine how the available floor area should be distributed.
Avoid Overcrowding Workstations
Trying to maximise the number of desks can reduce overall workplace comfort.
Employees need sufficient circulation space, access to storage, comfortable seating positions, and reasonable separation between different activity zones.
An efficient layout does not necessarily mean filling every available corner. It means using the space according to operational priorities.
Balance Collaboration and Concentration
Modern offices often need both open interaction and focused work.
Open layouts can support communication, but excessive noise may make concentration difficult. Enclosed rooms provide privacy but can consume substantial floor area.
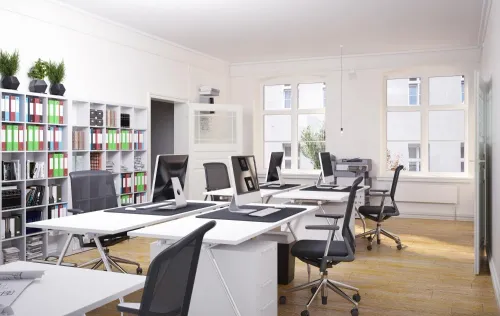
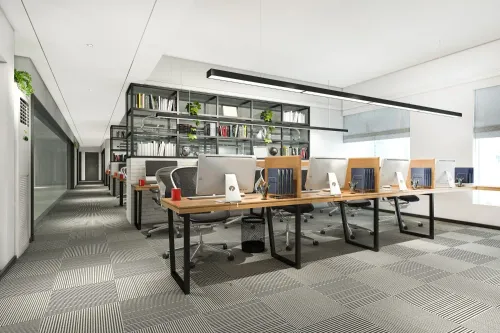
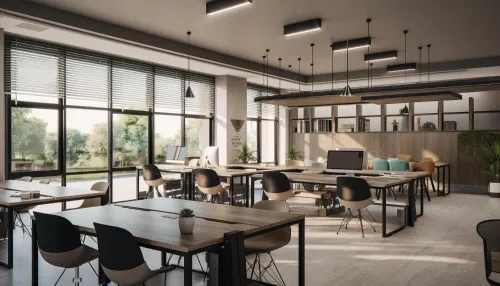
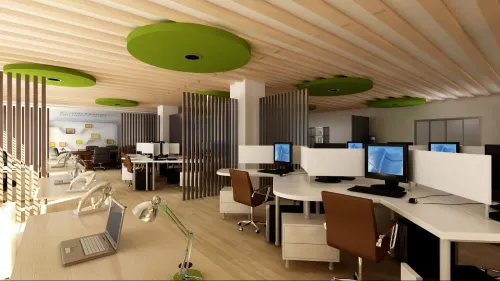
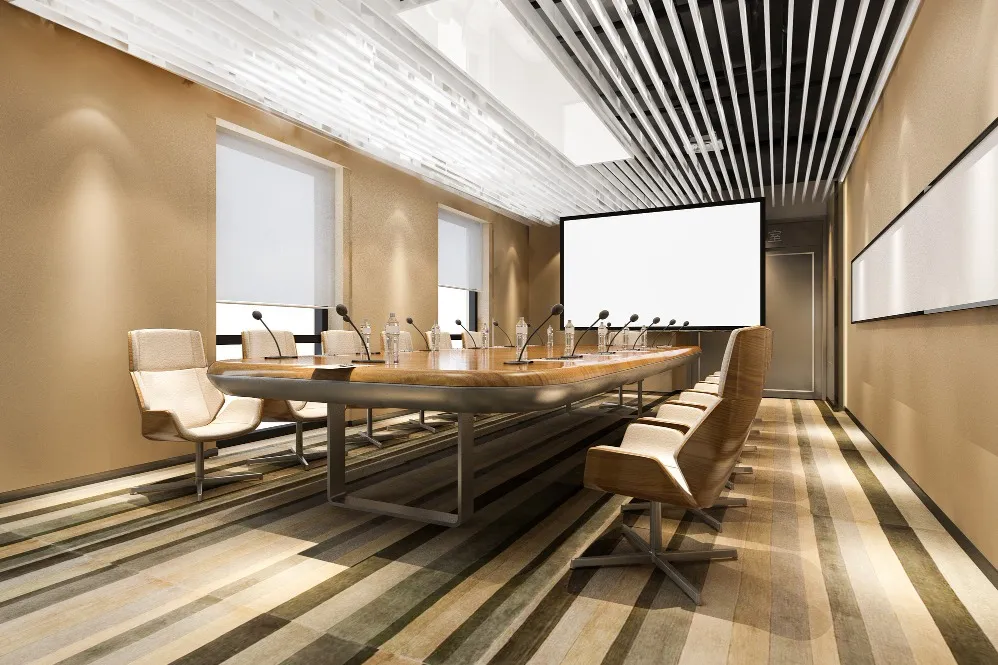
A balanced corporate office may therefore include a combination of workstations, meeting rooms, discussion areas, private cabins, breakout zones, and quiet spaces.
Acoustic considerations can also become important where several teams share the same floor.
Consider Nagpur's Local Working Environment
Natural light, heat exposure, air-conditioning requirements, window positions, and orientation can influence workplace comfort in Nagpur.
Workstations positioned directly against intense sunlight may experience glare and heat. Thoughtful placement of blinds, partitions, furniture, and lighting can help manage these conditions.
Arch'N' Angles Architect's approaches corporate interior planning in Nagpur by considering workplace functions alongside spatial design, furniture, circulation, and visual identity.
A successful corporate interior should make everyday work easier rather than simply creating an impressive first impression. When the layout reflects team structure, movement patterns, privacy needs, meeting requirements, and future growth, the workplace becomes better prepared to support the organisation over the long term.
Keywords