Office requirements change as businesses grow. A layout that worked well for a small team may become uncomfortable after new employees, departments, equipment, or meeting requirements are added.
Recognising when a workspace needs improvement can help businesses plan corporate office interior design in Nagpur before everyday inefficiencies become permanent problems.
Workstations Are Becoming Crowded
One of the clearest signs is insufficient working space.
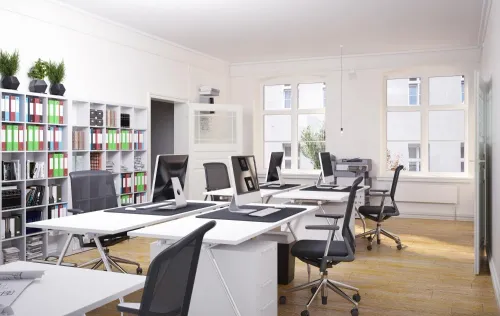
Extra desks may gradually be added wherever floor area is available, eventually narrowing passages and creating irregular seating arrangements.
Instead of continuing to add furniture, it may be useful to reassess workstation sizes, department locations, circulation, and storage.
Meeting Rooms Are Always Unavailable
If employees regularly hold discussions at desks because meeting rooms are occupied, the workplace may no longer reflect how the organisation operates.
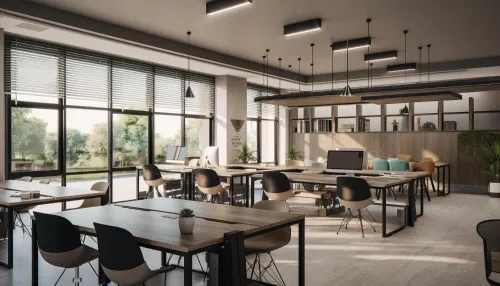
The solution does not always require several large conference rooms. Smaller discussion rooms, flexible meeting areas, or multipurpose spaces may support routine conversations more efficiently.
Storage Is Taking Over Working Areas
Documents, supplies, equipment, and personal belongings can gradually consume useful floor space.
Centralised storage, vertical cabinets, workstation storage, and better categorisation may reduce clutter without significantly increasing the office footprint.
Noise Is Affecting Concentration
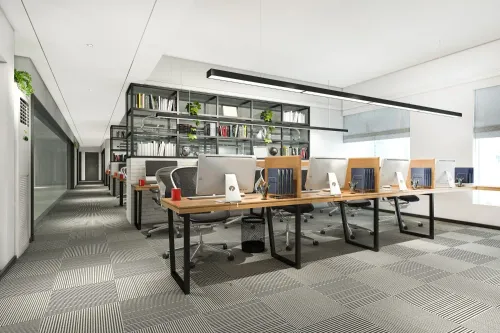
Open offices support communication, but they can also create acoustic problems.
Teams that make frequent calls may disturb employees doing concentration-intensive work. Meeting areas positioned beside workstations can create similar issues.
Partitions, acoustic materials, zoning, and revised department placement can help separate different activity levels.
The Office No Longer Reflects Team Size
Businesses can change considerably within a few years.
An office designed for 20 people may struggle when supporting 35. Alternatively, hybrid working may leave large areas underused.
Replanning allows the available space to reflect current operations instead of historical requirements.
Employee and Visitor Movement Feels Confusing
Reception areas, work zones, cabins, meeting spaces, and service areas should have understandable circulation.
Visitors should not need to move through private work zones unnecessarily, while employees should be able to reach shared facilities without disrupting other teams.
Arch'N' Angles Architect's works on corporate office interiors in Nagpur, considering workplace layouts, furniture, circulation, functional zoning, and business requirements.
A redesign does not necessarily mean replacing everything. Sometimes the more effective approach is to identify where the existing workplace is failing and selectively improve layout, furniture, lighting, storage, or meeting facilities.
When employees repeatedly experience the same spatial problems, the office itself may be signalling that its original design no longer matches the organisation using it.
Keywords