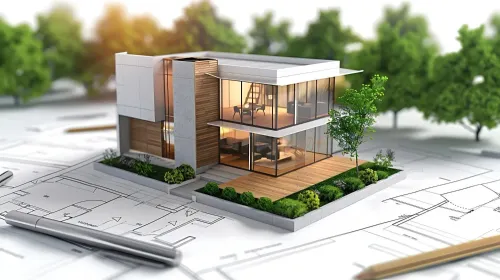
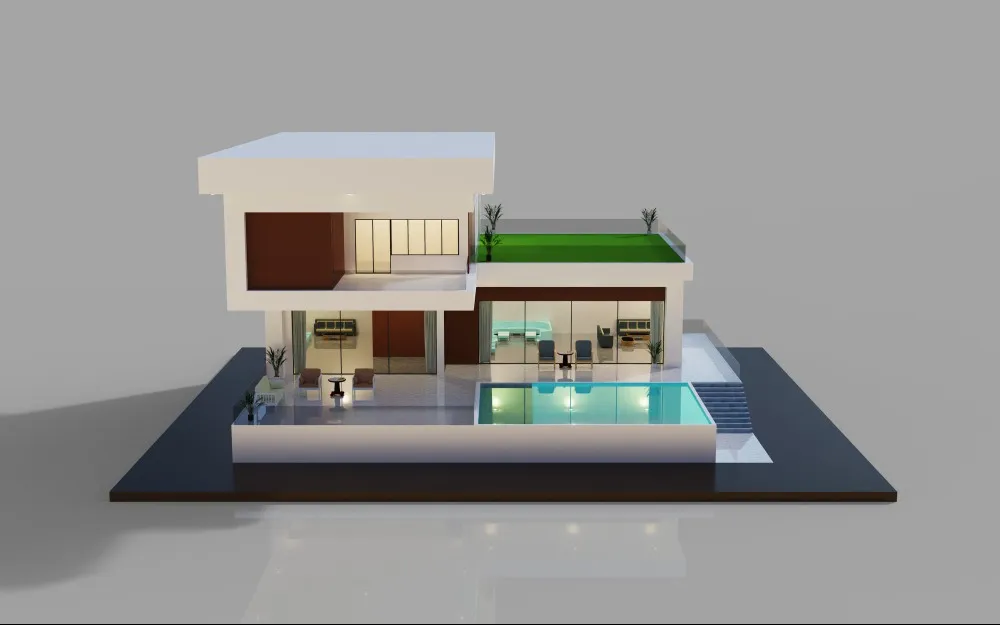
One of the biggest worries during construction is uncertainty. People often struggle to imagine how a building will actually look once completed. That’s exactly why 3d elevation planning has become such an important part of modern architectural services.
At Arch'N' Angles Architect's in Nagpur, clients increasingly prefer detailed elevation concepts before finalizing their projects. A realistic exterior preview helps avoid confusion later. It becomes easier to understand proportions, balcony positioning, textures, window alignment, and even lighting impact. Honestly, many costly design changes can be prevented at this stage itself.
The demand for contemporary elevations has also changed the way residential and commercial buildings are planned. Some clients prefer clean modern lines while others want traditional warmth blended with modern structure. Interestingly, even compact properties can look elegant when elevation planning is handled thoughtfully. The idea is not to make every building look luxurious, but to make it feel balanced and visually pleasing.
Nagpur’s fast-growing residential areas have also encouraged homeowners to pay closer attention to exterior appearance. People now want homes that stand out quietly without looking excessive. That subtle balance takes planning, creativity, and technical understanding together.
If you are planning a new home, office, or renovation and want clear visual direction before execution begins, connect with Arch'N' Angles Architect's in Nagpur for detailed 3d elevation support.
Keywords