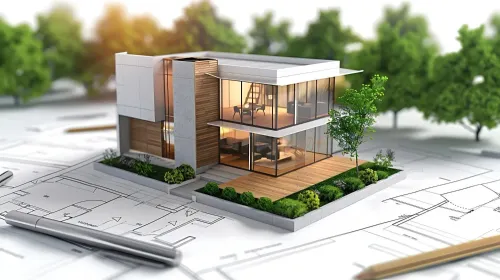
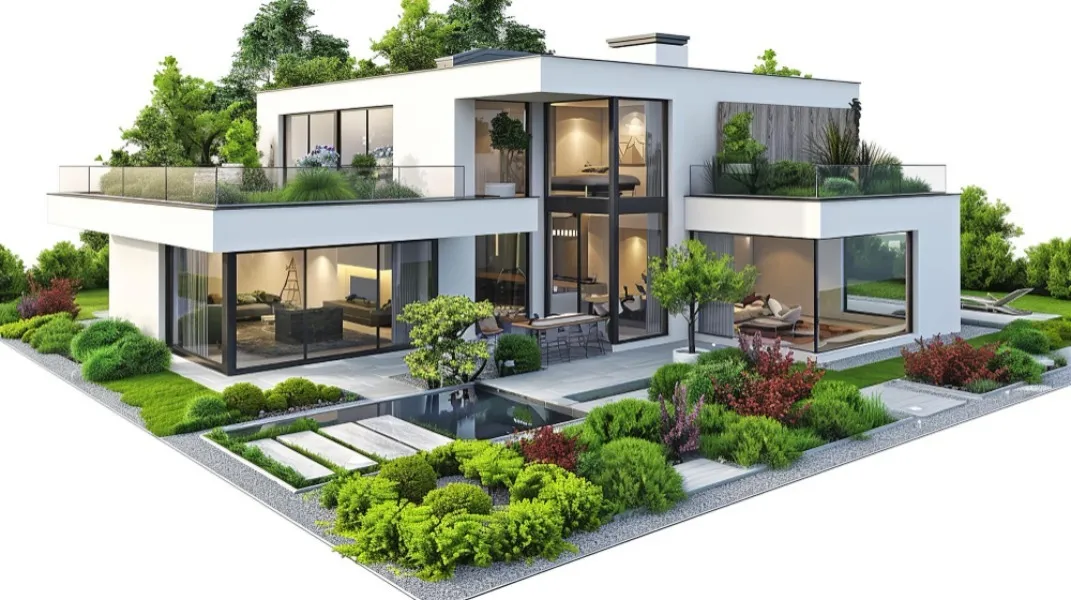
Many homeowners struggle to visualize architectural drawings during the early planning stage. Floor plans explain dimensions, yes, but they don’t always communicate how a building will actually feel once completed. That’s why 3d elevation design has become such a valuable part of residential and commercial planning today.
At Arch'N' Angles Architect's in Nagpur, elevation discussions usually go beyond appearance alone. Homeowners now want realistic previews that help them understand textures, structural balance, balcony styling, façade proportions, and lighting possibilities before construction begins. Seeing the project visually often builds confidence in decision-making.
Interestingly, 3d elevation concepts also reduce confusion during execution. Contractors, clients, and designers stay more aligned because the visual direction becomes clearer from the start. Small changes can be identified earlier instead of becoming expensive modifications later during construction phases.
Modern elevation preferences have changed too. Some homeowners want minimal contemporary exteriors while others prefer warm combinations of stone textures, wooden finishes, or layered façades. The key is making the building feel visually balanced rather than unnecessarily complicated. Even compact homes can look refined with proper elevation detailing.
Nagpur’s growing residential developments have increased awareness about exterior aesthetics significantly. People want homes that feel modern but still practical for local climate conditions and maintenance needs. That thoughtful balance matters.
If you are planning a residential or commercial project and need professional 3d elevation support in Nagpur, connect with Arch'N' Angles Architect's for visually clear and practical design guidance.
Keywords