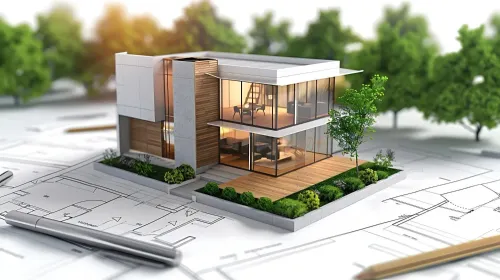
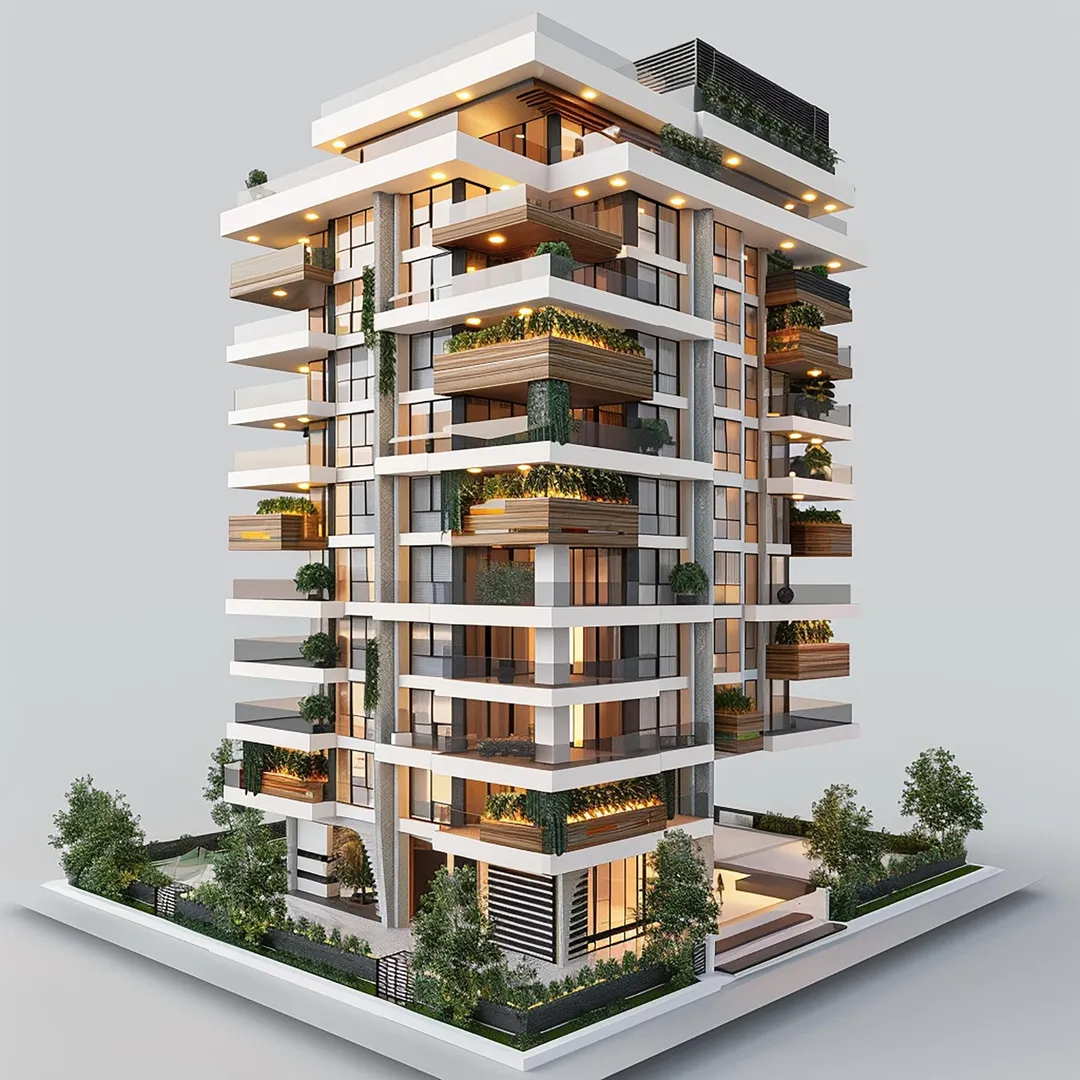
A 3D exterior view can make a proposed building look nearly complete on screen, but approving it purely because the image is attractive can lead to practical difficulties during execution. The best 3D building elevation in Nagpur should represent a facade concept that can realistically work with the building's dimensions, structure, openings, and material requirements.
Before approving a design, property owners should examine several details carefully.
Check Overall Proportions
Start by looking at the building as a whole rather than focusing immediately on colours and materials.
Do balconies appear proportionate to the facade? Is the entrance visually clear? Are projections balanced? Do different floors appear connected as one architectural composition?
Good proportions usually remain effective even if surface colours or finishes change later.
Review Windows and Openings
Window placement affects both exterior appearance and interior usability.
An opening shown attractively on the elevation should correspond with actual room requirements. Windows also influence daylight, ventilation, privacy, and furniture placement inside the building.
Exterior design and floor planning should therefore be coordinated.
Ask Which Materials Are Being Represented
A rendering may use several textures, but each proposed finish should be understood before approval.
Ask whether a surface represents paint, stone, tiles, metal, glass, exterior panels, or another material.
Then consider availability, installation requirements, maintenance, and exposure to Nagpur's weather conditions.
Simplifying material combinations can sometimes produce a cleaner facade and easier maintenance.
Evaluate Day and Night Appearance
Exterior lighting can transform an elevation after sunset, but lighting should support architectural features rather than compensate for an overly complicated facade.
Consider where lights would actually be installed, how wiring will be managed, and whether fixtures will remain accessible for maintenance.
During daytime, evaluate how the facade works without artificial lighting.
Confirm Execution Feasibility
Some visual elements may require structural projections, special fabrication, additional support, or detailed waterproofing.
Before approving elaborate features, understand how they will be executed.
Arch'N' Angles Architect's develops 3D elevation concepts for projects in Nagpur with attention to the relationship between architectural appearance and actual building conditions.
A useful 3D elevation should help answer practical questions before exterior work begins. Property owners should be able to understand proportions, materials, openings, lighting, and key facade elements clearly.
Approval should therefore come after evaluating both visual appeal and construction practicality. This reduces last-stage design changes and helps ensure that the completed exterior remains reasonably aligned with the design that was originally reviewed.
Keywords